Elevatus Architecture
Logo Angles White
Elevatus Architecture
Menu
  • Portfolio
    • Education
    • Justice
    • Government
    • Regional
    • Health and Wellness
  • About
    • What We Do
    • Who We Are
    • Why We Care
    • Careers
  • News & Blog
  • Contact
  • Portfolio

Justice Prototype Design

Various Locations

  • Justice
  • Jails and Prisons

The Elevatus prototype jail design has been recognized industry-wide as a preferred solution in detention. Ideal for a 200-250 bed count, the highly customizable design is highlighted by lines of sight throughout that promote safety and security for both inmates and staff; a linear intake layout that streamlines the booking process; housing pods with incorporated inmate services to limit movement; and a capacity for uncomplicated expansion if ever necessary.

The floor plan is made up of four main areas: administration, intake, housing, and inmate services (kitchen, laundry, etc.). Each area is customizable to specific needs or processes within the general layout.
INTAKE

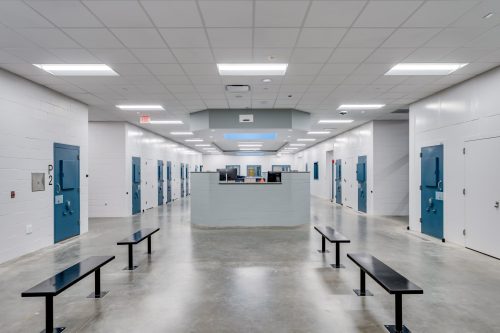
As the crossroads of the jail, the intake area is designed with flow and function at top of mind. Areas for examinations, isolation and padded cells, and medical services sit around a central booking desk, with direct lines of site to the sallyport and housing unit. Area is designed to have ample space.
HOUSING

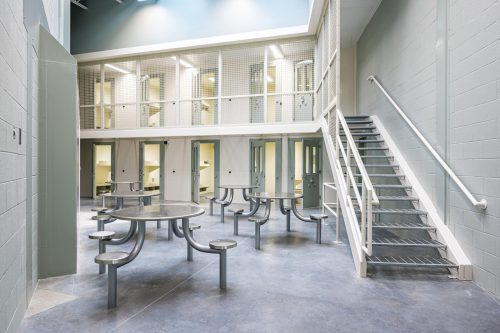
Triangular-shaped dayrooms feature two levels of cells – one ground level and a mezzanine level. Pods are outfitted with pre-fabricated steel cells, which speed up construction and allow for smaller foundations.an image of a dayroom inside a jail
CENTRAL CONTROL

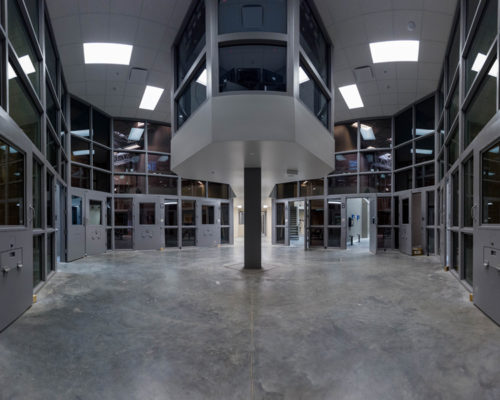
A centralized control room is positioned with direct line of sight to all areas of all dayrooms, to limit blind spots and promote staff efficiency.image of central command center
REAR CHASE

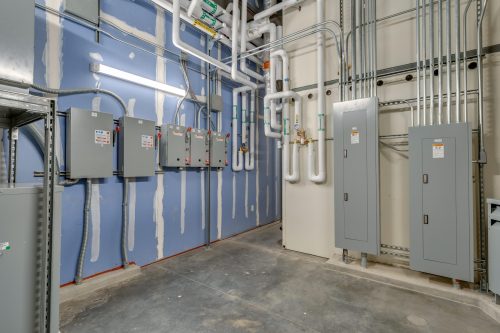
Plumbing and mechanical are accessed in a service hall behind the cells, for increased security and to limit flooding or other issues. Repairs no longer disrupt operations or present a safety risk.
INMATE SERVICES

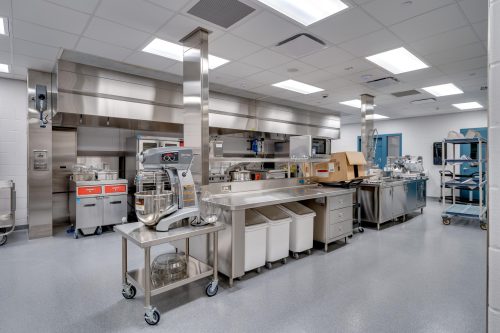
Kitchen and laundry areas are designed to meet current and future demands of the facility, with enough room to accommodate additional inmate needs if expanded.
ADMINISTRATION

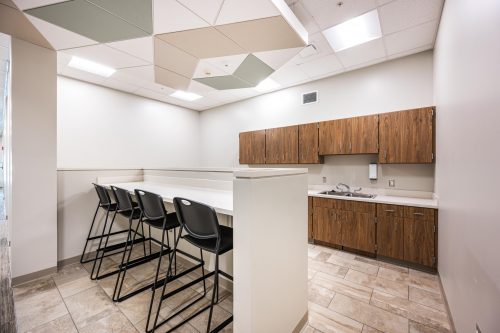
Office area is fully customizable for county’s needs. Main public entrance can include video visitation area for public. Design also features separate entrance for attorneys or bail bondsmen to meet with inmates in a booth at the secure perimeter, so inmates don’t leave detention area and bondsmen or attorneys don’t enter.an image of an employee breakroom
Why the Elevatus prototype jail design?

COST-SAVINGS

With several of these designs already in our portfolio, we’ve already got most of the work done. The lengthy – and costly – design process is complete, so we don’t have to draw it all over again. With the plan set, our justice team just needs to customize the floor plan to fit your specific needs and processes. Our team also knows what this jail costs to build, so you’ll save on expensive cost estimates.

TEST DRIVE

New facilities can be difficult to envision on paper, or even through animated renderings. Similar to buying a new car, you wouldn’t settle for pictures – you’d want a test drive. With several Elevatus prototype jails now operational, you can do just that. We’ll arrange a tour of a working jail and set you up with the sheriff and/or staff to experience the living design, so you can see your new jail already built.

ROOM TO GROW

The Elevatus prototype jail design is planned with expansion in mind. Housing pods can be added to the existing facility swimmingly, should the need for more beds arise in the future. The design takes plumbing, electrical and sewer to the edge of the existing structure so it can be picked up and continued later. This allows for an addition to be fully constructed without any disruption to jail operations.

Examples of our justice prototype design:
  • Adams County Sheriff’s Office and Detention Center, Decatur, Indiana
  • Decatur County Sheriff’s Office and Detention Center, Greensburg, Indiana
  • Fulton County Sheriff’s Office and Detention Center, Rochester, Indiana
  • Henry County Sheriff’s Office and Detention Center, New Castle, Indiana
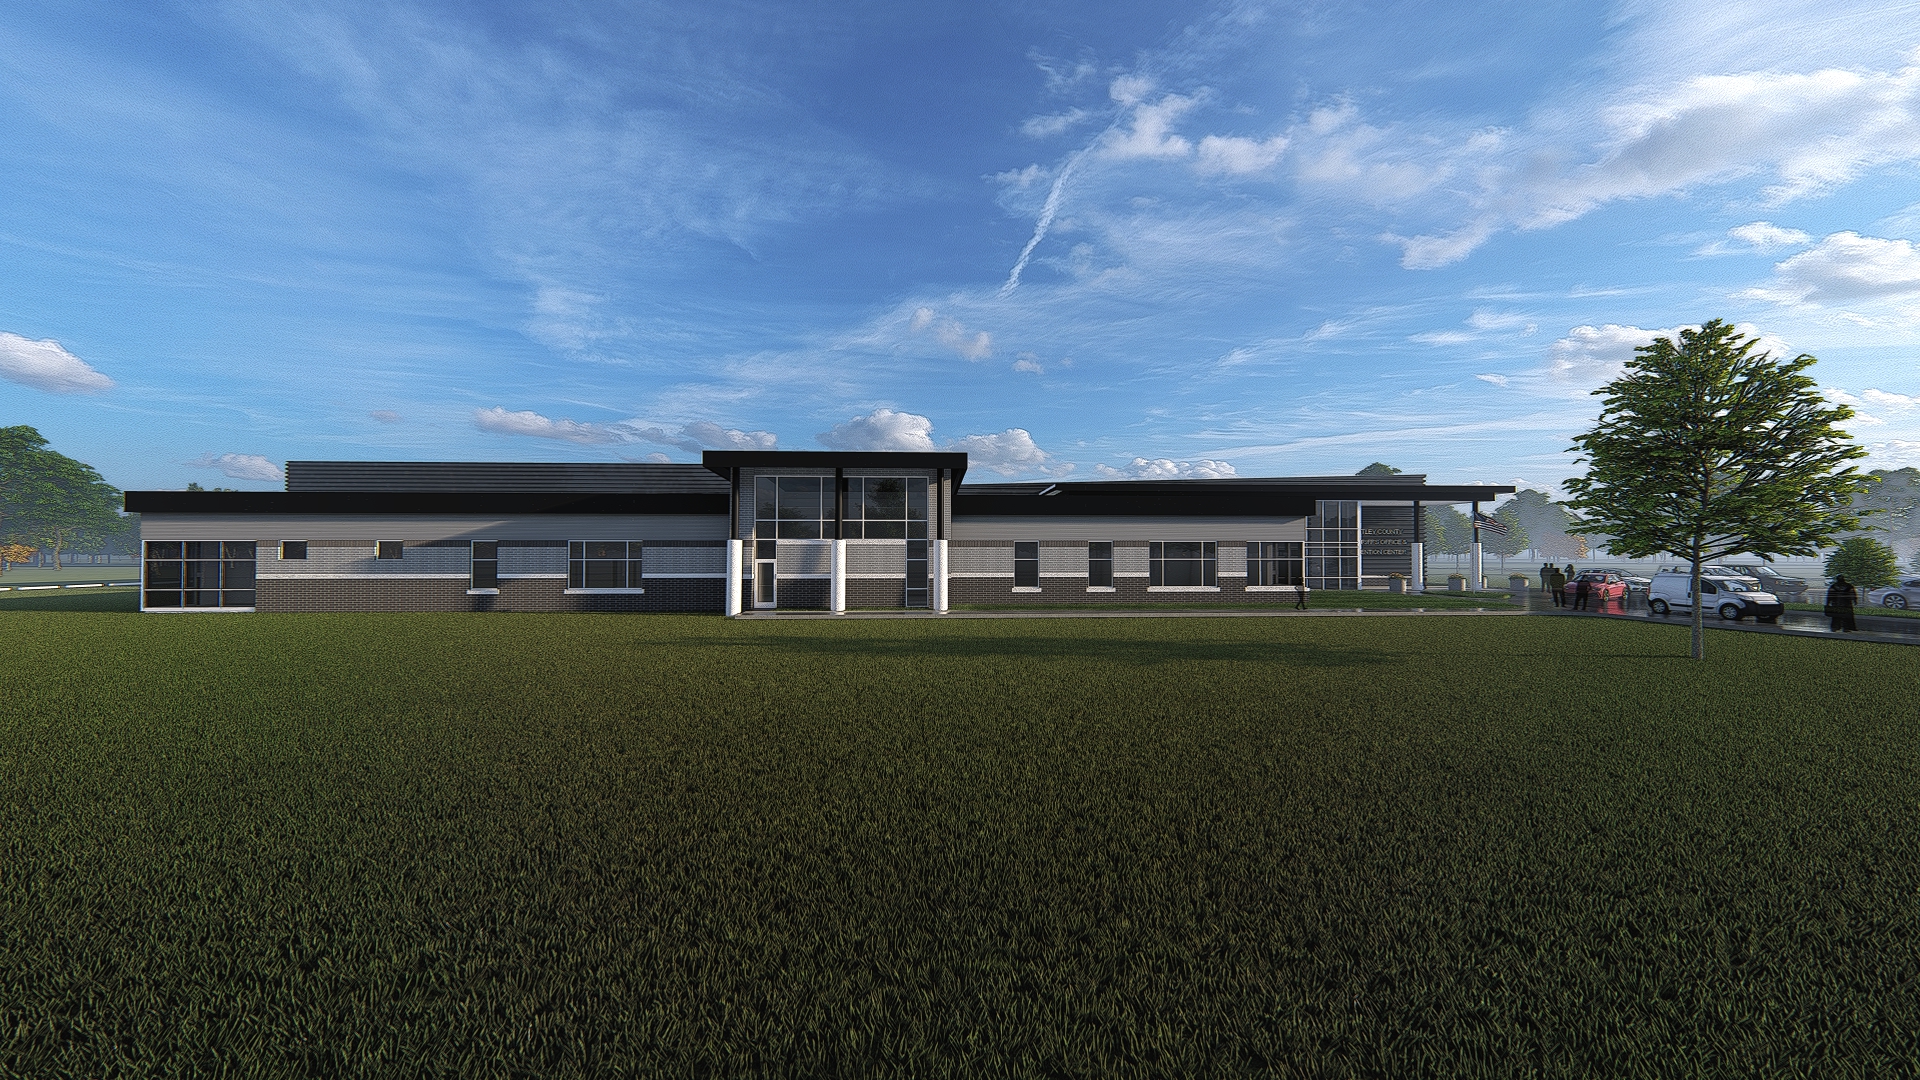
  • Whitley County Sheriff’s Office and Detention Center, Columbia City, Indiana
more Justice Work

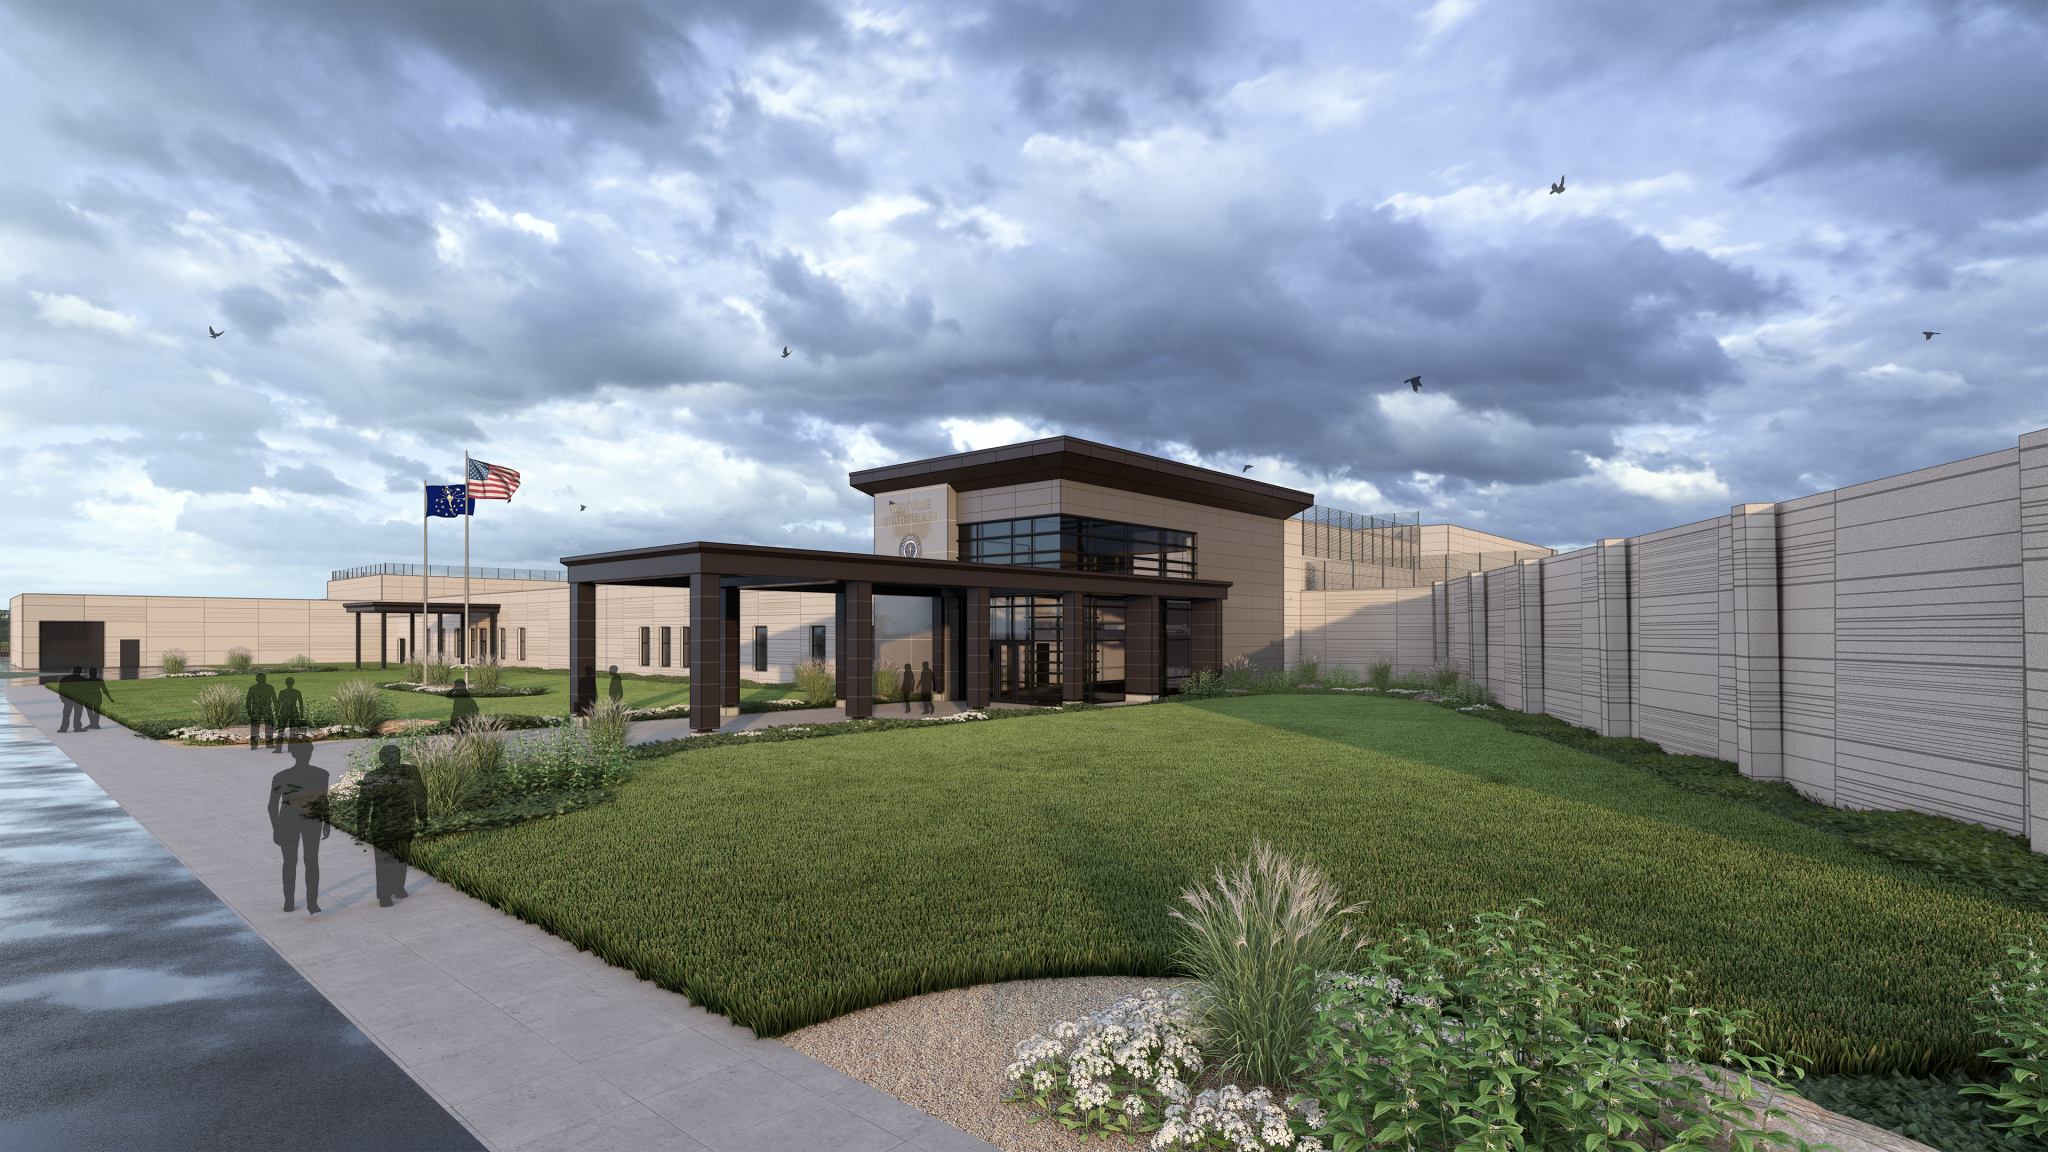
Westville State Prison

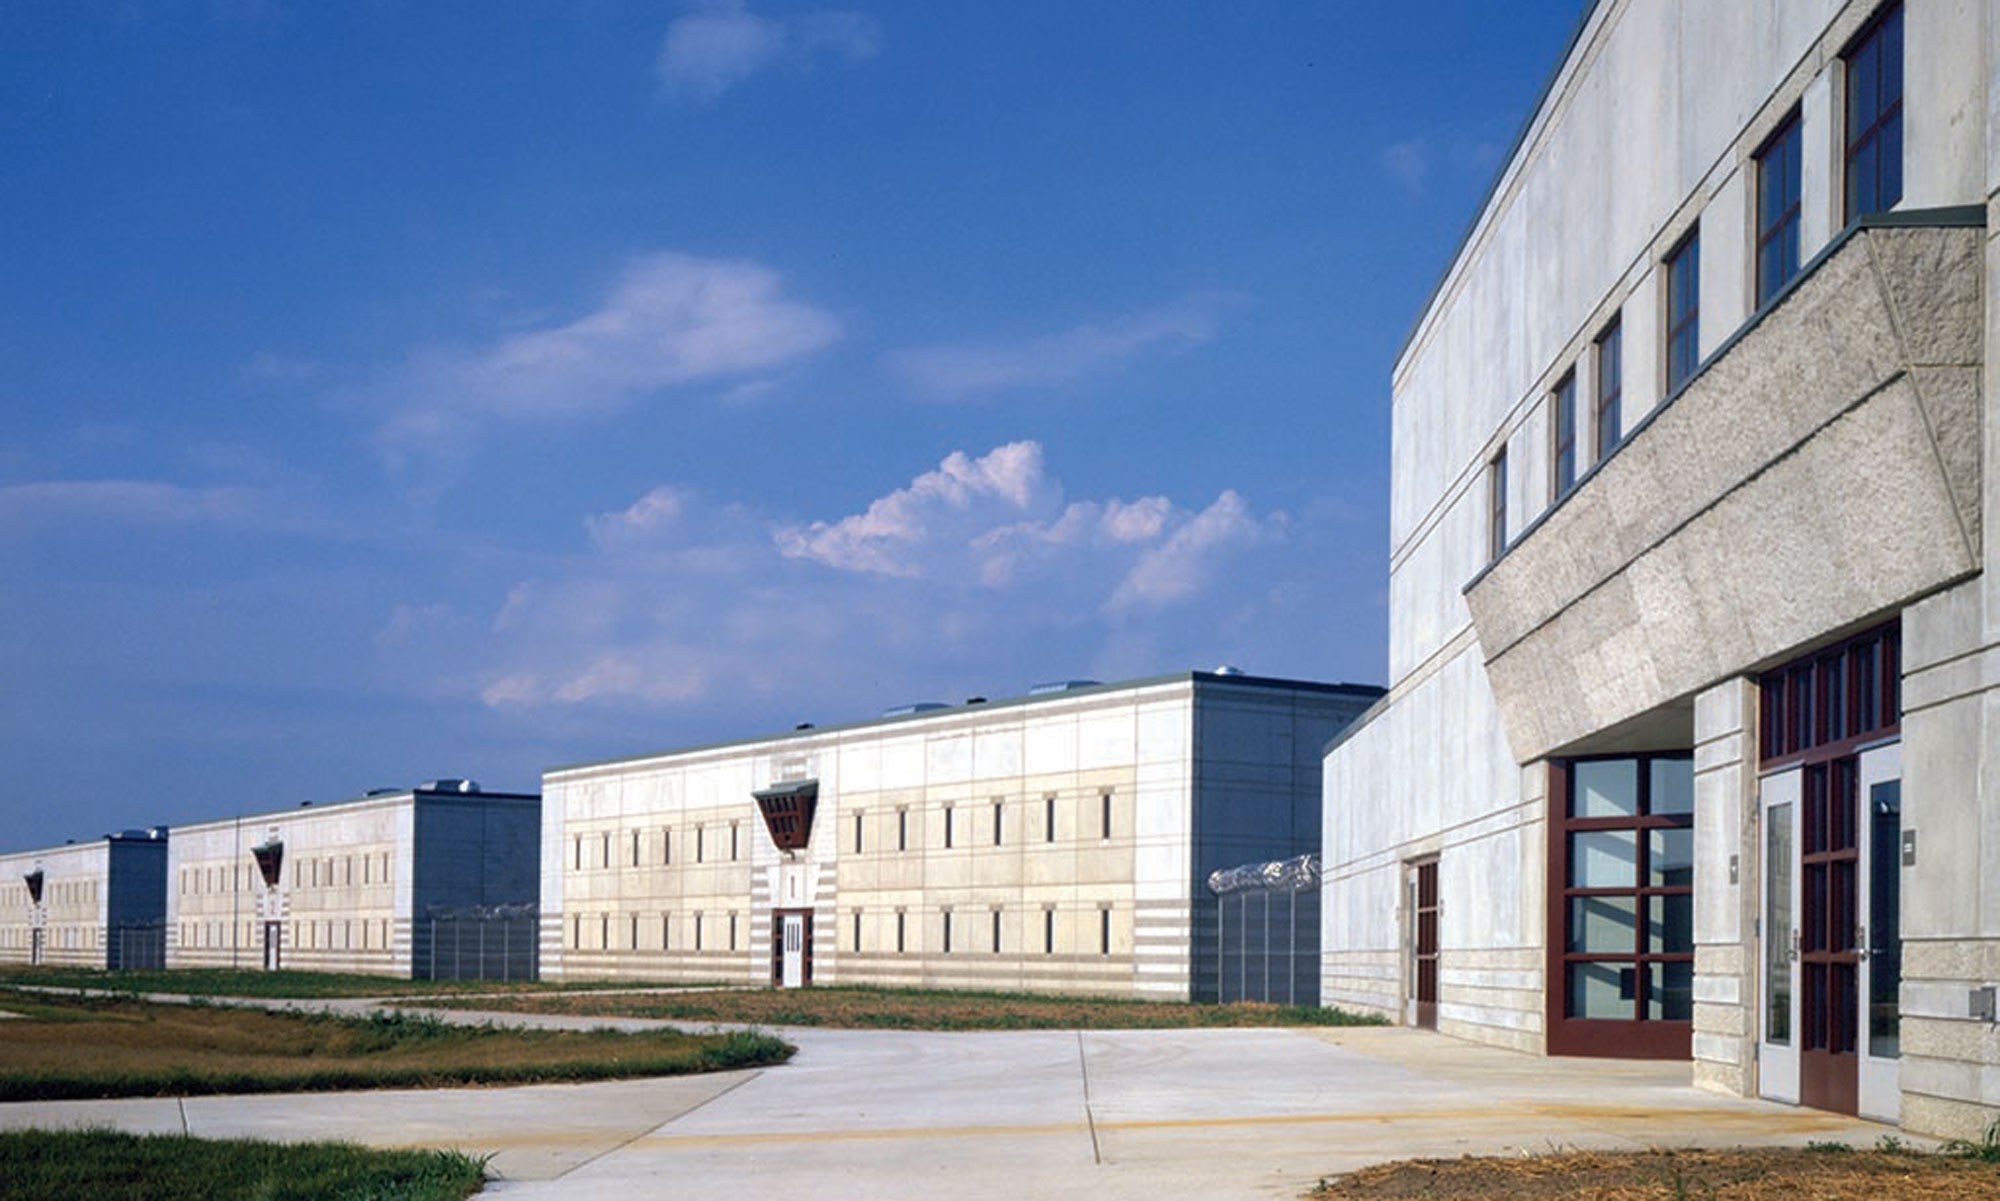
Miami Correctional Facility Exterior

Miami Correctional Facility

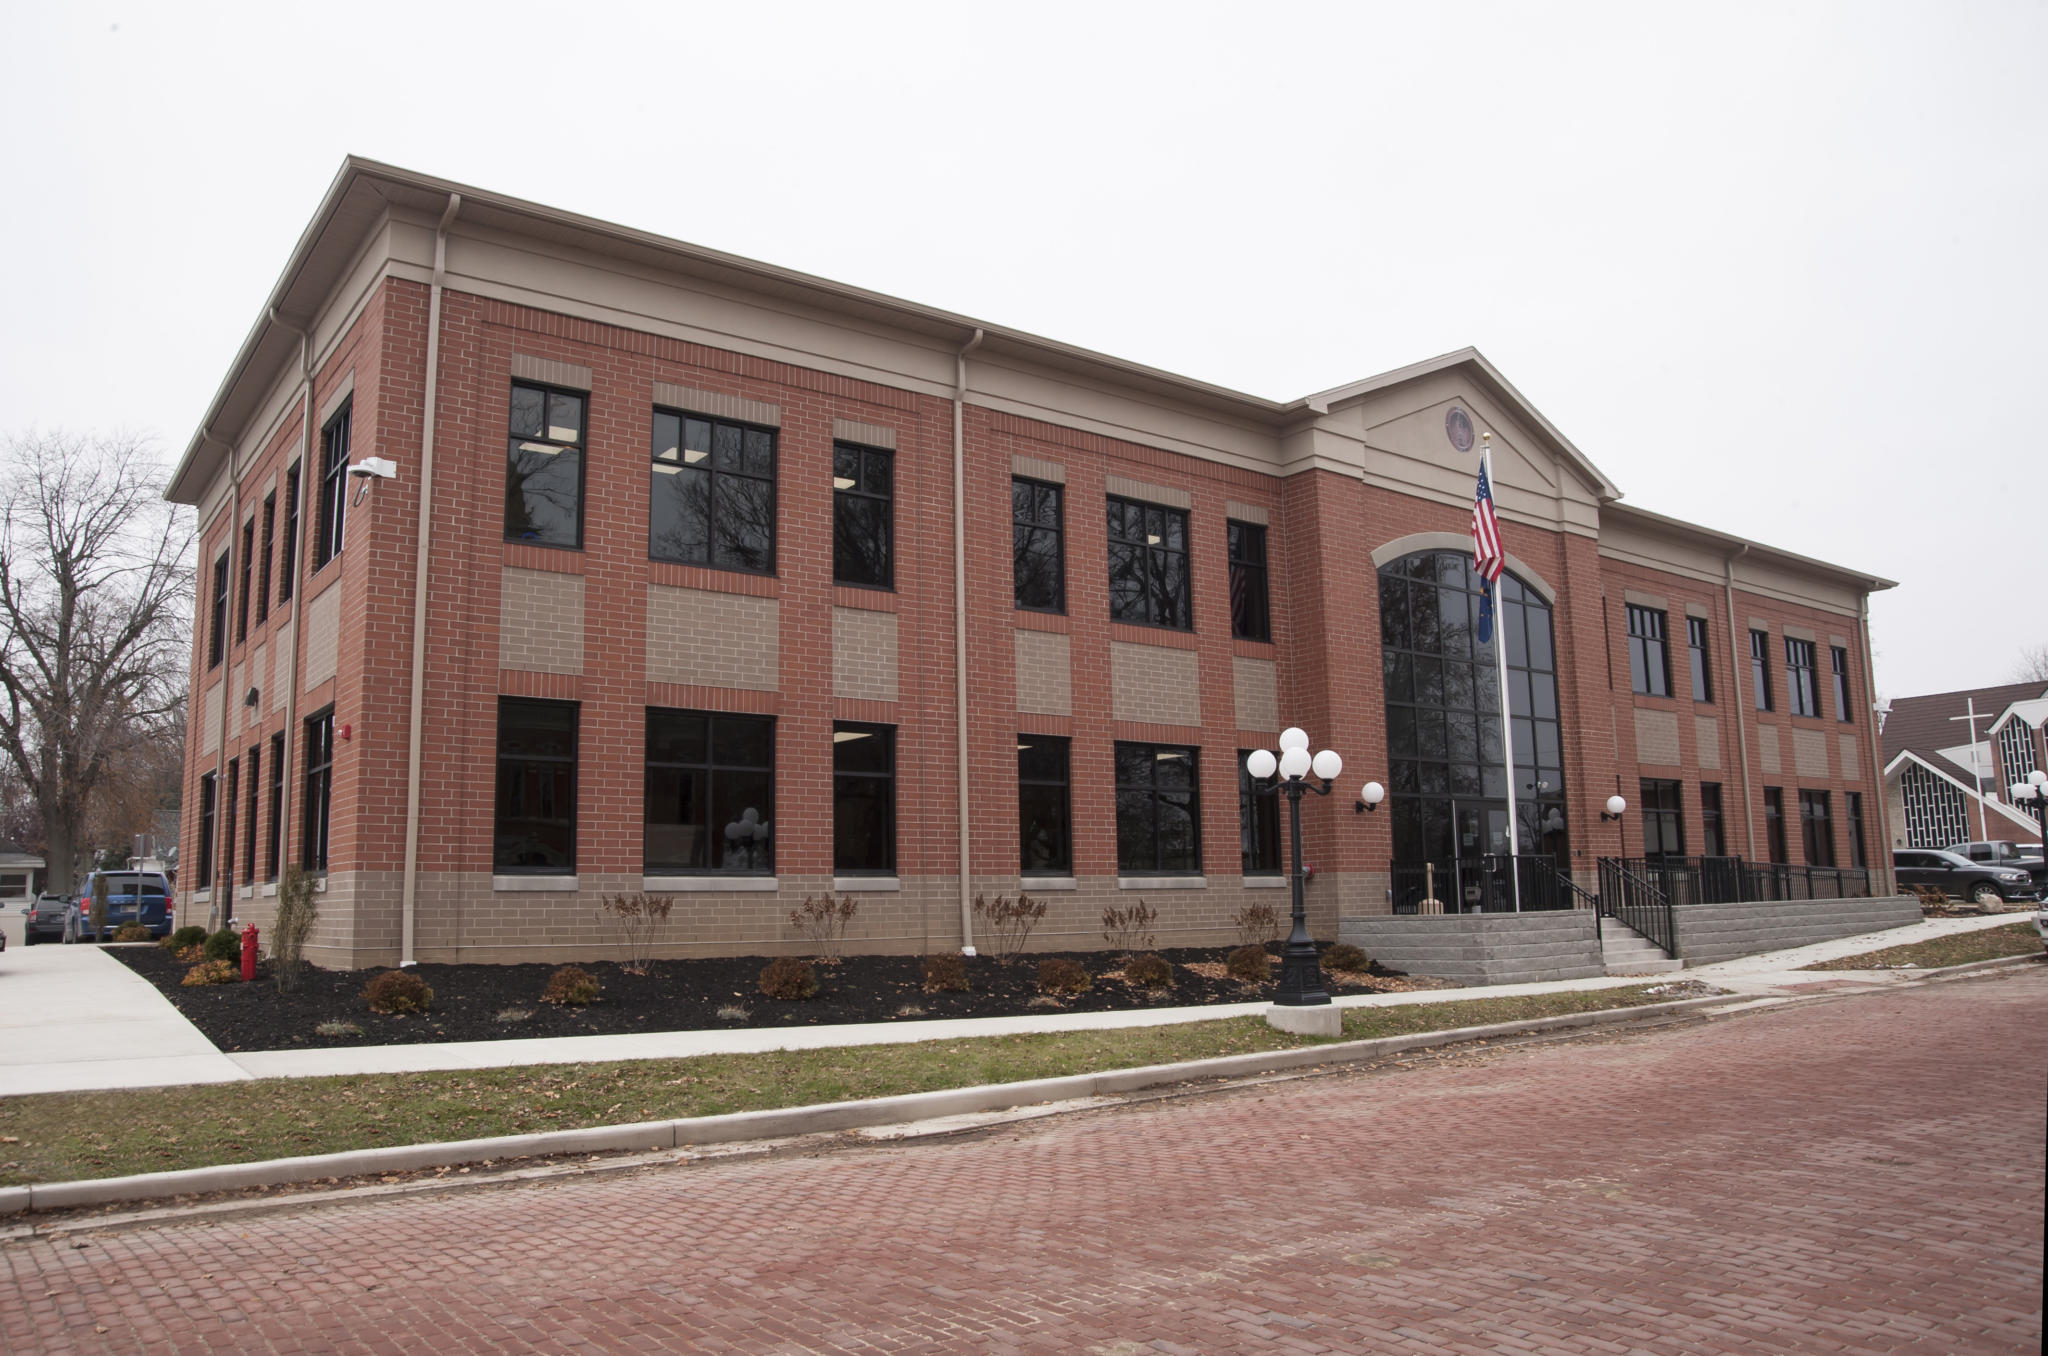
photo of outside building

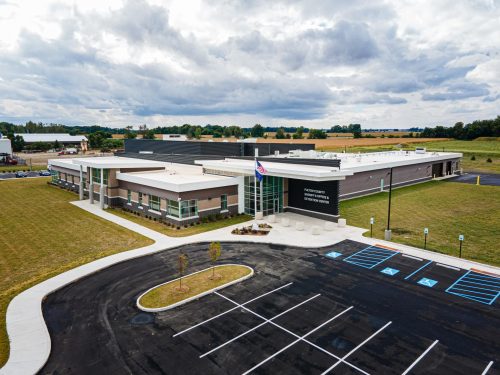
LaGrange County Justice Services

Contact Us

If you have questions or want to know what Elevatus can do for you, contact us today!

Contact Us
Open post by elevatusarchitecture with ID 17995842198107949
Elevatus Senior Partner and Health & Wellness Lead Tom Salzer joined @communityrec’s podcast to talk about the challenges and opportunities in recreation center design, from making the most of a budget to creating spaces that bring people together.

As leaders in this space, we know how a thoughtfully considered, well-designed rec center can positively impact a community.

Have a listen through the link in our bio 🎧
Open post by elevatusarchitecture with ID 18357502111219657
A little room to breathe.

Large windows connect this lounge to the outdoors, filling the space with natural light and views of the landscape. It creates a calm place to step away, recharge and let a little nature do its thing.

Good design can make room for that, too.
Open post by elevatusarchitecture with ID 17984293560093462
Designed to see more.

Wide, clear sightlines across housing units make observation easier, smarter, and more efficient.
Open post by elevatusarchitecture with ID 17906898390569693
More moments to share. More memories to make.

Enriching Communities ⬆
Open post by elevatusarchitecture with ID 17876594664633293
The town has turned pink. 🎀

For the next month, you’ll see pink ribbons popping up all over Fort Wayne in support of breast cancer research and the people in our community affected by it.

Thanks to the Vera Bradley Foundation for Breast Cancer and Lutheran Health Network for the important work behind Ribbons for Research.
Open post by elevatusarchitecture with ID 18380763841230467
Architecture is serious business.

Kids and a little NERF warfare help us remember to have some fun along the way.
Open post by elevatusarchitecture with ID 18137661994537414
Keep what works.

Sometimes the most interesting design details are the ones that were already there. Original industrial hardware from the building’s manufacturing days now adds character to a creative workplace—and a reminder of what this space used to be.

Different purpose. Same bones.
Open post by elevatusarchitecture with ID 18216599428348606
Made for fast swims. Built around school pride.

📍Adams Central
Open post by elevatusarchitecture with ID 17988102759102962
Take a blank space, lean into the industrial backdrop, add unique artwork and comfortable seating, and you’ve got a space that keeps you coming back.

📍: Starbucks @ Hilton Fort Wayne, DTFW
Open post by elevatusarchitecture with ID 18081873938693529
The details are where a space starts to feel like its own.

At the Putnam County YMCA, we made intentional selections throughout the design to give the space character, energy, and a sense of place. From architectural features to lighting and ceiling elements, each piece was considered for how it would work within the larger environment.

It’s these individual choices that bring a design together and give people something to experience as they move through the space.
elevatusarchitecture

They (Elevatus) care about our community. They want it to be a place where there's beautiful spaces that serve the community and meet the needs of the community and we couldn't be more thankful for them and their partnership through this process.

Connie Heflin

Executive Director, Super Shot Inc.

FWCS appreciates the thoughtful approach and client-centered focus that the Education Team at Elevatus brings to the design of our projects. As the modern K-12 environment evolves to meet the ever-changing needs of our students, Elevatus has continued to bring innovative design ideas to the table while maintaining a commitment to quality and long-term sustainability of the built product. The learning environments that we create today will continue to provide well for the needs of our staff, students, and community for many years to come.

Heather Krebs

Capital Projects Coordinator, Fort Wayne Community Schools

I am delighted to express my utmost appreciation for the outstanding work that Elevatus Architecture has done in designing our new central office. Their innovative and thoughtful approach to the project will result in a state-of-the-art facility that exceeds our expectations. Their dedication to creating a functional and aesthetically pleasing space will greatly improve our administrative operations, and their professionalism and timely execution have made this a very enjoyable process. I wholeheartedly recommend Elevatus for their exceptional architectural services and look forward to potential future collaborations with them.

Wayne Barker

Superintendent, Northwest Allen County Schools

Elevatus stays involved throughout the entire construction process. This high level of service is very important to us because things inevitably shift and change despite the best planning. We need them to stay involved so that our budget is not affected. In the end, our projects are delivered on time and on budget and Elevatus contributes to that "now expected" outcome.

Judy Roy

Executive Vice President for Finance and Administration, Indiana Tech

Elevatus did an excellent job helping us navigate our project in Huntington, IN and developed architectural plans very timely and with an appreciated attention to every detail. We highly recommend this firm.

Justin Claud, Esq.

Chief Legal Officer, Boca Recovery Center

When our County was looking for an architecture firm to help us with the process of building a new jail, Elevatus was an easy choice for me. This was a project entirely out of my skill set, but I knew we only had one chance to get it right. Their (Elevatus) knowledge and professionalism is unmatched.

Commissioner Theresa Baysinger

Whitley County Commissioner

We have had nothing short of an amazing experience with Elevatus. Their team jumped right in and began planning with us right away, leaving no stone unturned from concept through our current state of approaching SD. Elevatus runs effective, informative and efficient meetings and always follows through with answers to questions that come up during the meeting.

Brandon Penrod, PhD

Chief Financial Officer, Wawasee Community Schools

Logo Angles Blue
Elevatus Architecture

111 East Wayne Street
Suite 555
Fort Wayne, IN 46802

260.424.9080
  • Education
    • Extracurricular/Athletic Facilities
    • Higher Ed
    • K–12
    • STEM and STEAM Schools
  • Justice
    • Courts and Courthouses
    • Emergency Operations and Police Administration
    • Jails and Prisons
    • Specialized Facilities
  • Health and Wellness
    • YMCA & Community Centers
  • Regional
    • Businesses and Non-Profits
    • Entertainment and Urban Planning
Contact Careers Privacy Policy

© 2026 Elevatus Architecture