Intern Reflections: Learning Through Design | Kriti Manandhar
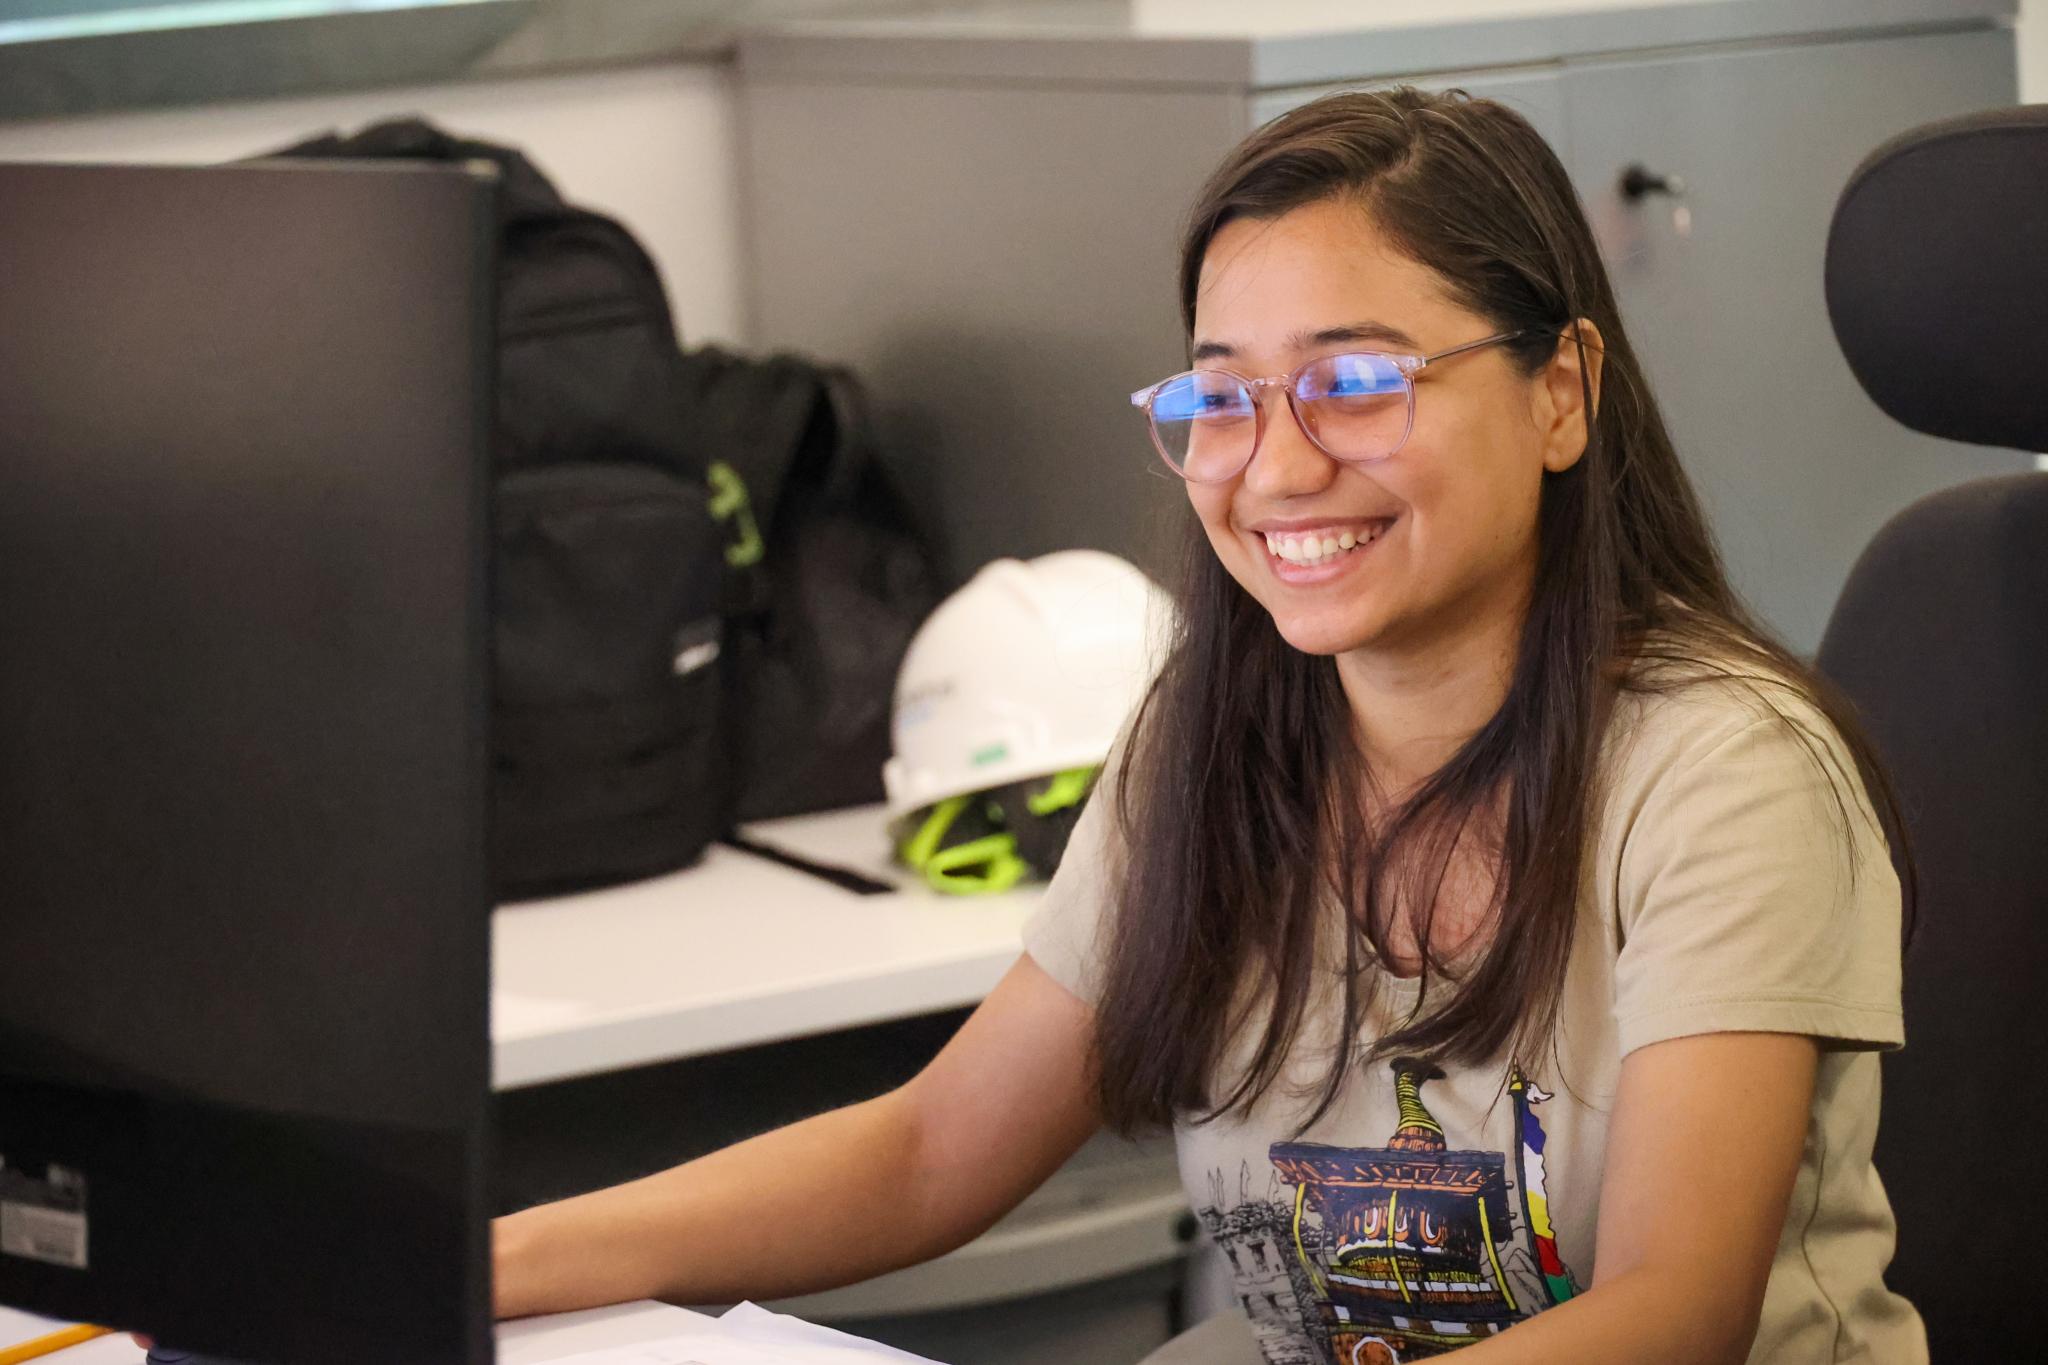
With just a few weeks remaining in my summer internship at Elevatus Architecture, I have been reflecting on how rewarding this experience has been. After spending four years working as an architect in Nepal, this was my first opportunity to work in an architecture firm in the United States. I was excited to experience a different work culture and understand how projects are delivered in a new professional environment. While I was expecting to learn new technical skills, I gained something much greater: a deeper understanding of how thoughtful collaboration, design, and documentation shape every stage of a project. Throughout the summer, I contributed to healthcare, wellness, civic, and correctional facility projects, each exposing me to new workflows, design approaches, and professional standards that challenged me to think differently about architectural practice.
One of the first projects I worked on was the Champion City Sports Center in Springfield, Ohio, where I developed 3D exterior facade concepts and building signage. I also redesigned signage for a YMCA, where the challenge was creating a double-sided, flippable sign that was functional and visually appealing from multiple directions. Later, I worked on developing 3D massing for a county justice project in Idaho by studying the site’s landscape and overall planning. These projects reminded me of why I enjoy the early stages of design. I realized that a good design is not about creating something visually impressive, it is about solving problems. Whether it was improving signage visibility or developing a building form that responded to the site, every design decision started with one simple question: How can this make life easier for the people who will use it?
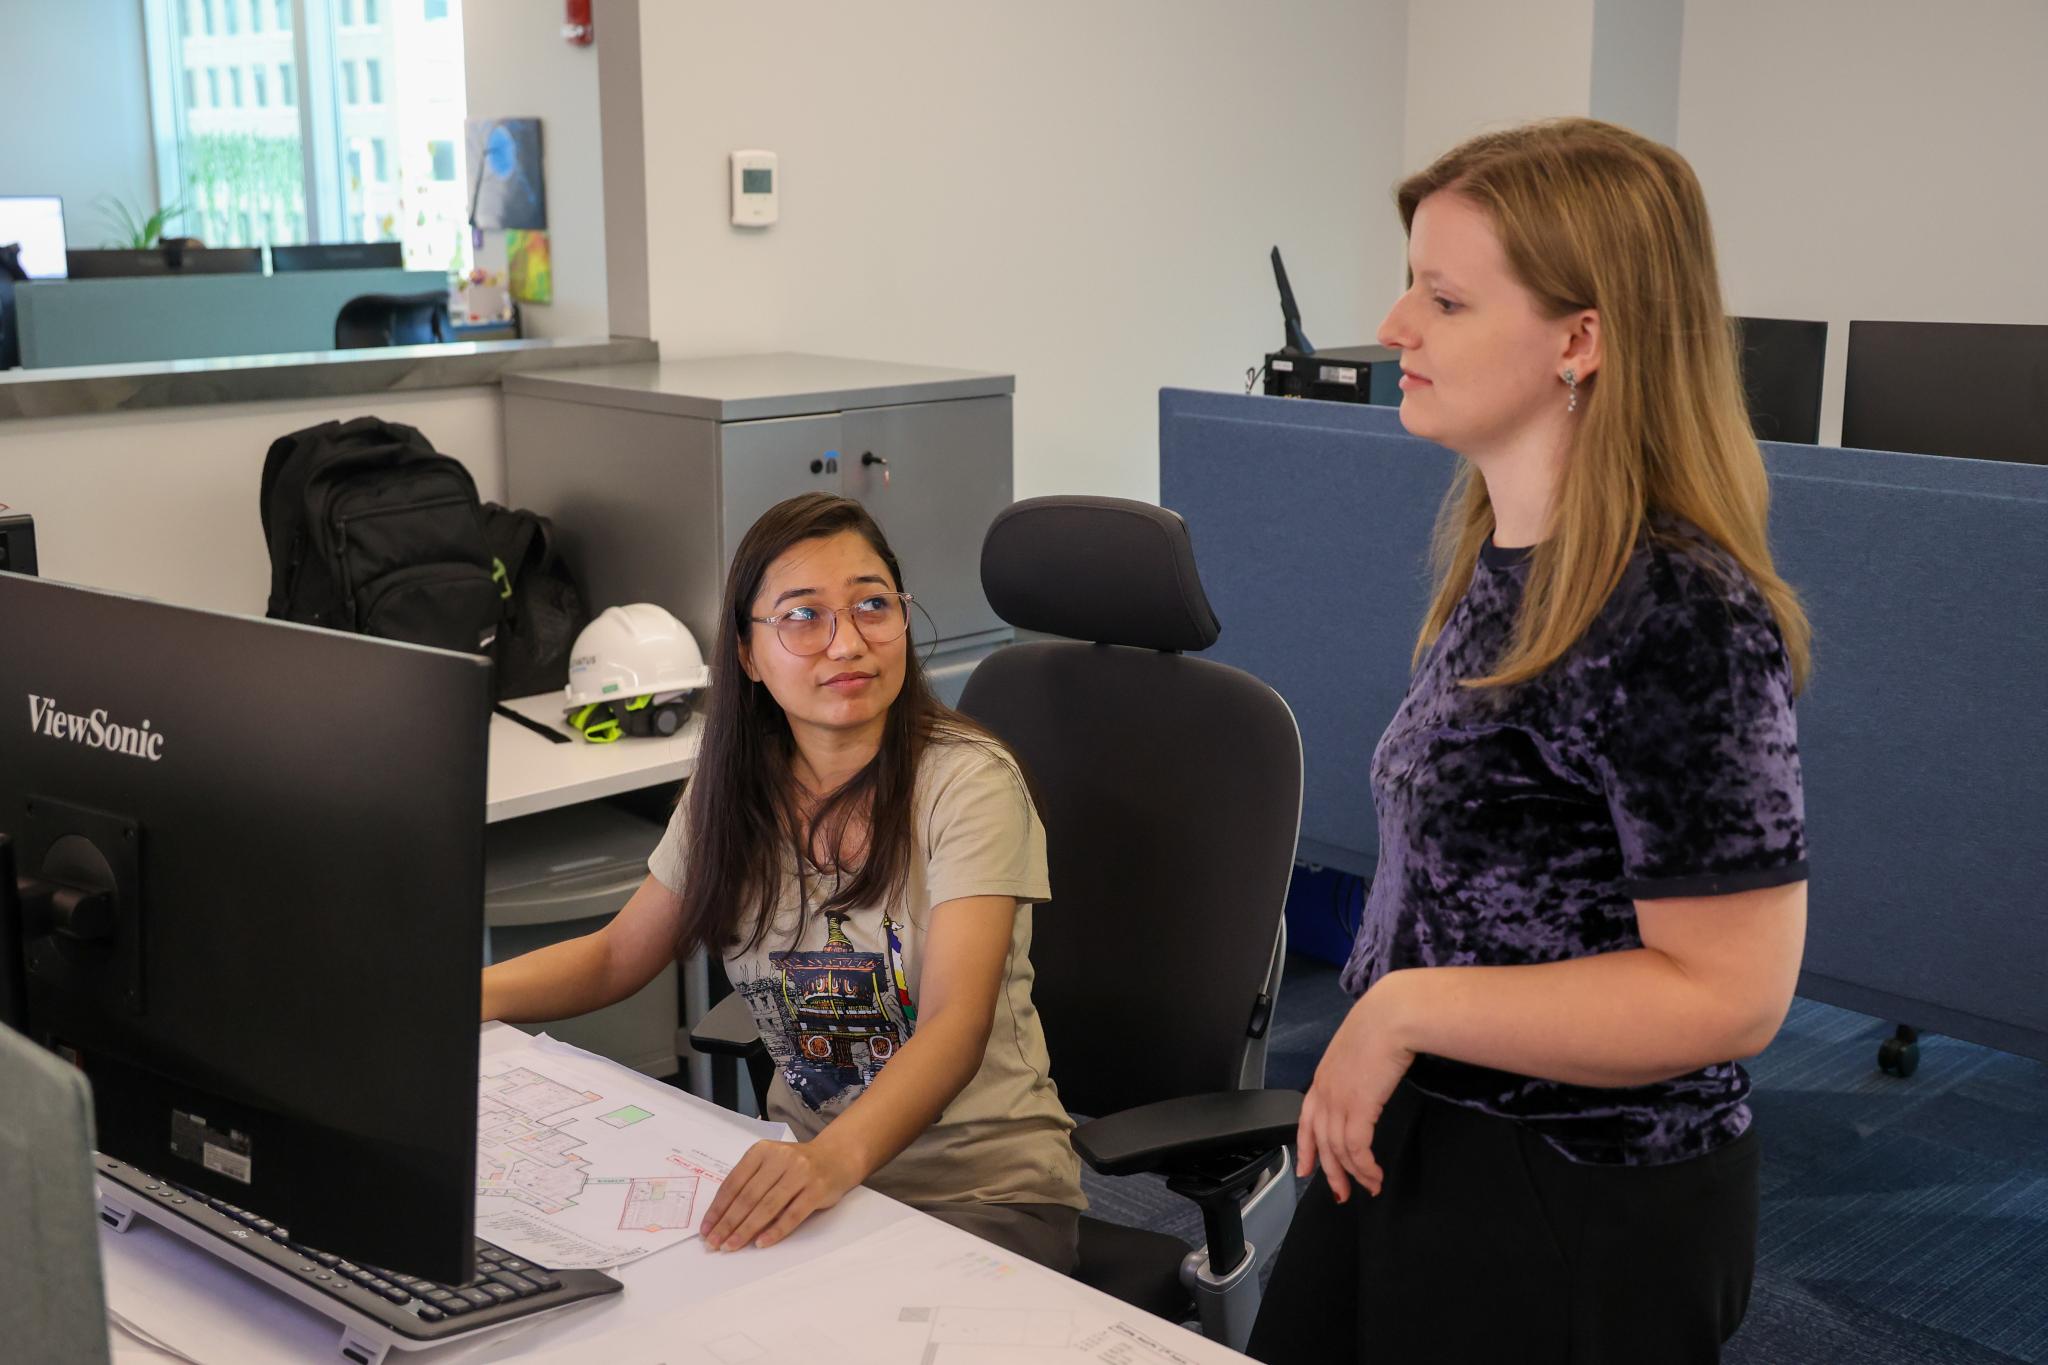
As the internship progressed, I became heavily involved in documentation work for an adaptive reuse project. This was where I spent most of my summer, and it became one of the most valuable learning experiences. It was my first experience working in a large collaborative Revit model, and I had the opportunity to contribute through architectural documentation, coordination, and staircase design studies. One of my favorite tasks was designing a monumental staircase in the main lobby area, drawing inspiration from the project’s interior theme and the character of Lake Michigan. It was an exciting experience to see how design concepts translate into architectural elements. I also worked on construction documentation and detailing for the Walsh County correctional center project and a fire station project, reviewed manufacturer specifications for the Indiana Tech Junction 36 innovation center, and assisted with programming and graphical documentation for healthcare facility project. These projects taught me that architecture is much more than creativity. Behind every successful design is a tremendous amount of coordination, communication, and attention to detail. Seeing how every drawing, note, and specification contributes to the final building gave me a new appreciation for the documentation process.
One of the most impactful parts of my internship was participating in site visits. The opportunity to visit active project sites, particularly the Westville State Prison and Johnson County projects, changed the way I think about architecture. Walking through buildings under construction allowed me to connect drawings with reality and understand the responsibility architects carry. At Westville, I was struck by how carefully every material and detail had been selected to ensure durability, safety, and the wellbeing of the people who would use the facility. Since it was a correctional facility, every decision had to consider safety, long-term performance, and the impact of the environment on its occupants. It reminded me that architecture has the power to influence people’s quality of life in ways that often go unnoticed. These experiences taught me to see buildings not simply as structures, but as environments that directly affect the wellbeing, safety, comfort, and everyday experiences of those who inhabit them.
Beyond the technical knowledge I gained, this internship helped me grow both professionally and personally. It encouraged me to ask more questions, trust my ideas, adapt to unfamiliar workflows, and become more comfortable contributing within a multidisciplinary team. Most importantly, it reaffirmed why I chose architecture in the first place: to create thoughtful, human-centered spaces that have a meaningful impact on people’s lives. I am deeply grateful to everyone at Elevatus Architecture for their mentorship, encouragement, and generosity throughout this experience. As I return to Ball State University to complete my Master of Architecture, I do so with greater confidence, a broader perspective, and a clearer understanding of the kind of architect I hope to become, one committed to creating sustainable, impactful, and people-focused architecture.