Elevatus Architecture
Logo Angles White
Elevatus Architecture
Menu
  • Portfolio
    • Education
    • Justice
    • Government
    • Regional
    • Health and Wellness
  • About
    • What We Do
    • Who We Are
    • Why We Care
    • Careers
  • News & Blog
  • Contact
  • Portfolio

St. Michael Lutheran Church

Fort Wayne, Indiana

  • Regional
  • Businesses and Non-Profits

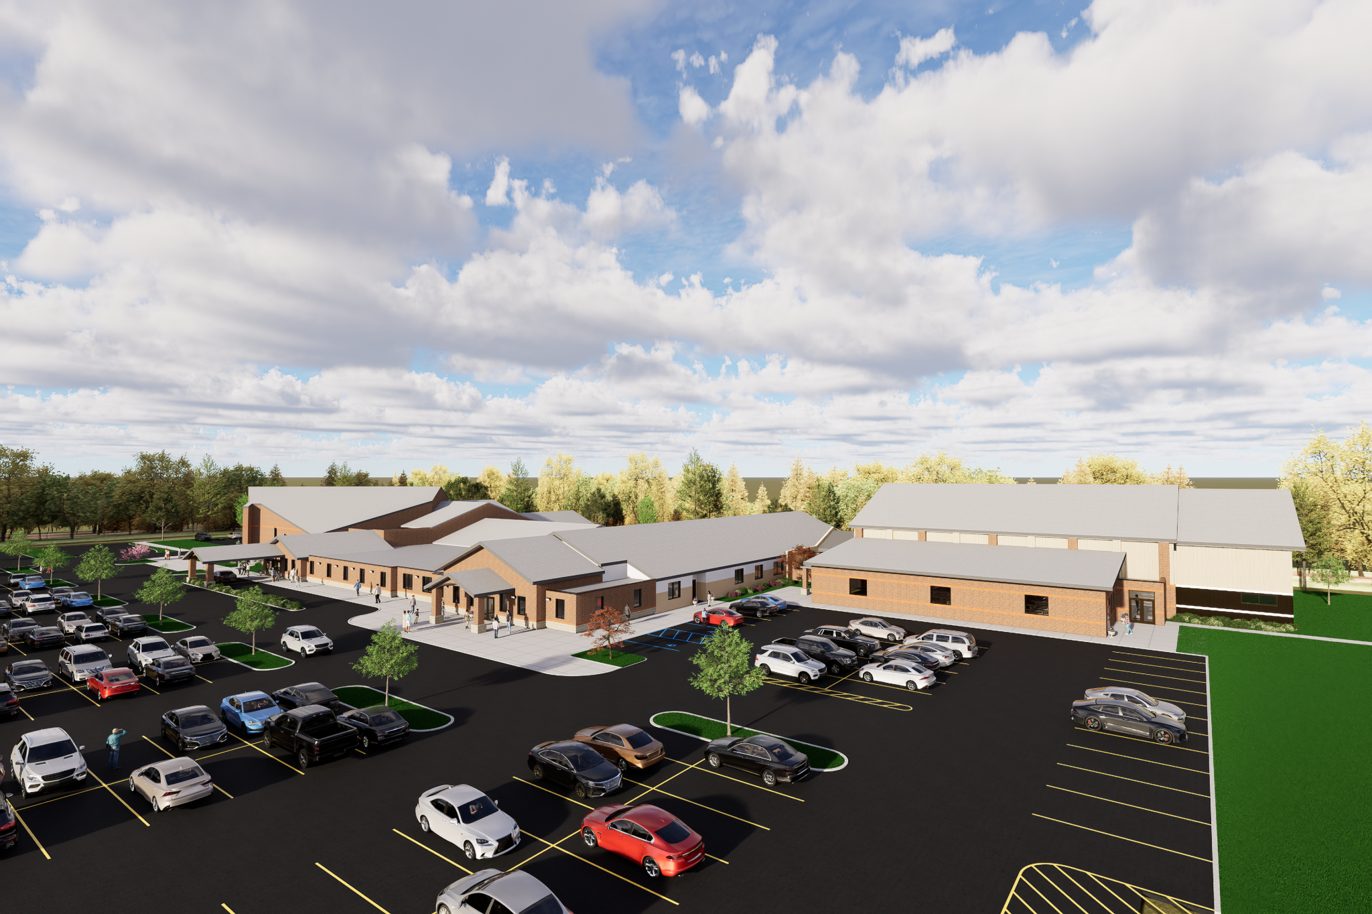
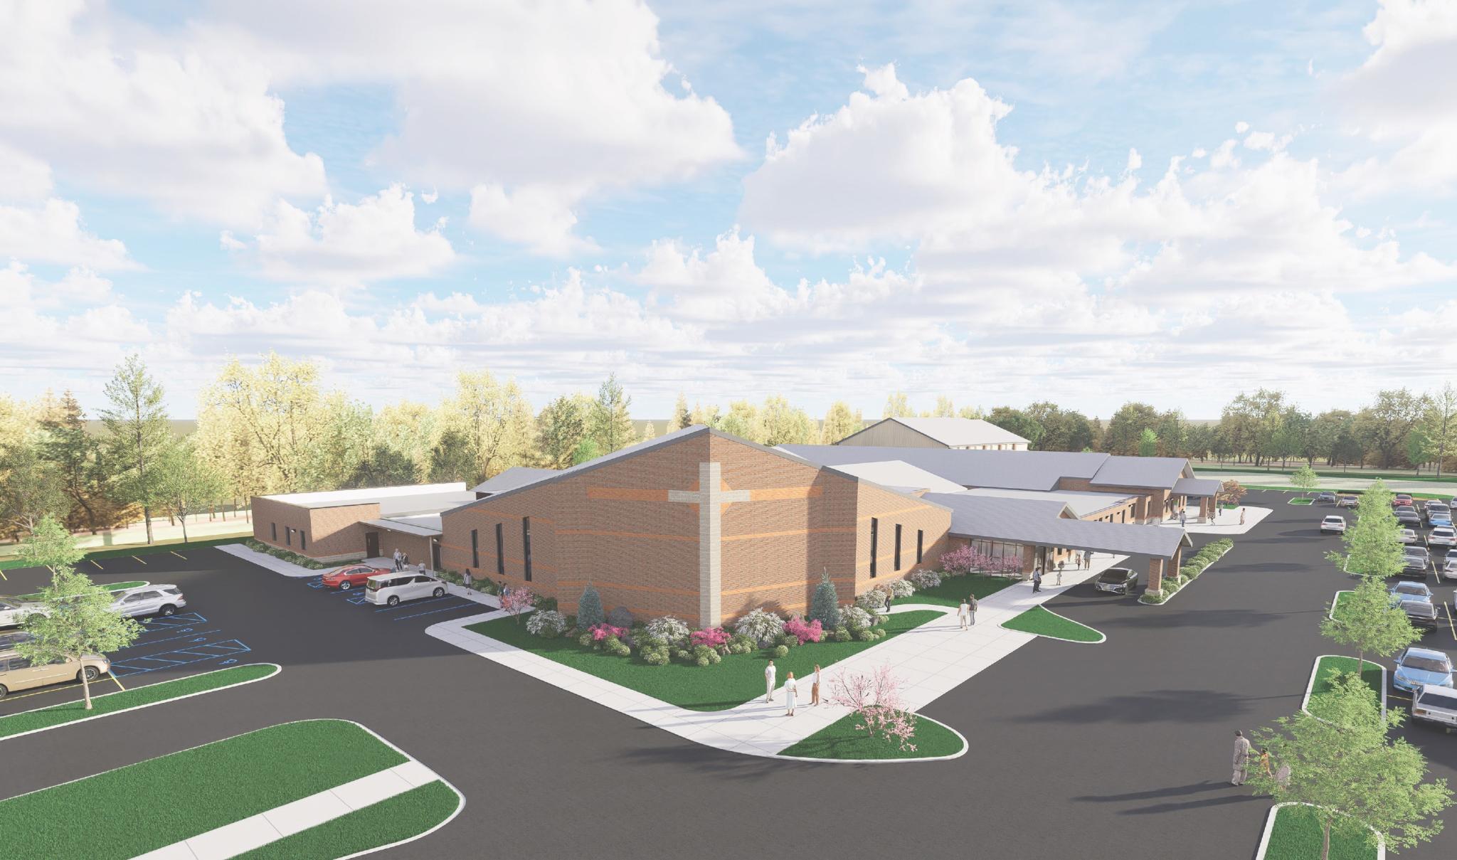
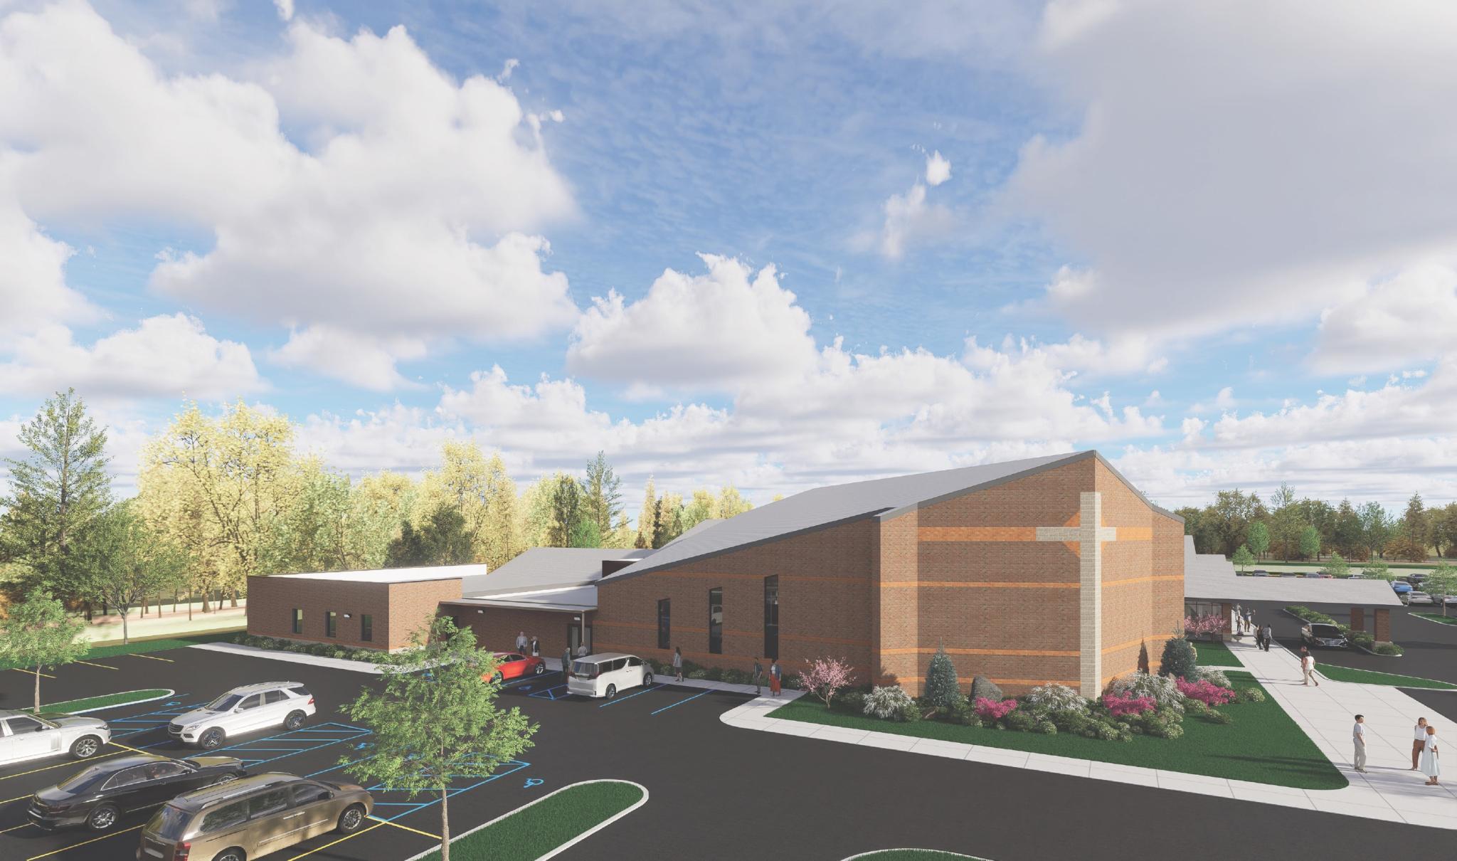
As St. Michael Lutheran Church looked ahead, its longtime campus was feeling the strain of decades of growth. The original 1957 facility, expanded over time to serve a thriving church and school community, no longer fully supported how ministry, education, and fellowship happen today. Leaders needed more room for staff and students, stronger security between church and school functions, updated systems, and gathering spaces that better support connection.

In response, the church selected Elevatus to reimagine the campus in a way that respects its history while preparing it for the future.

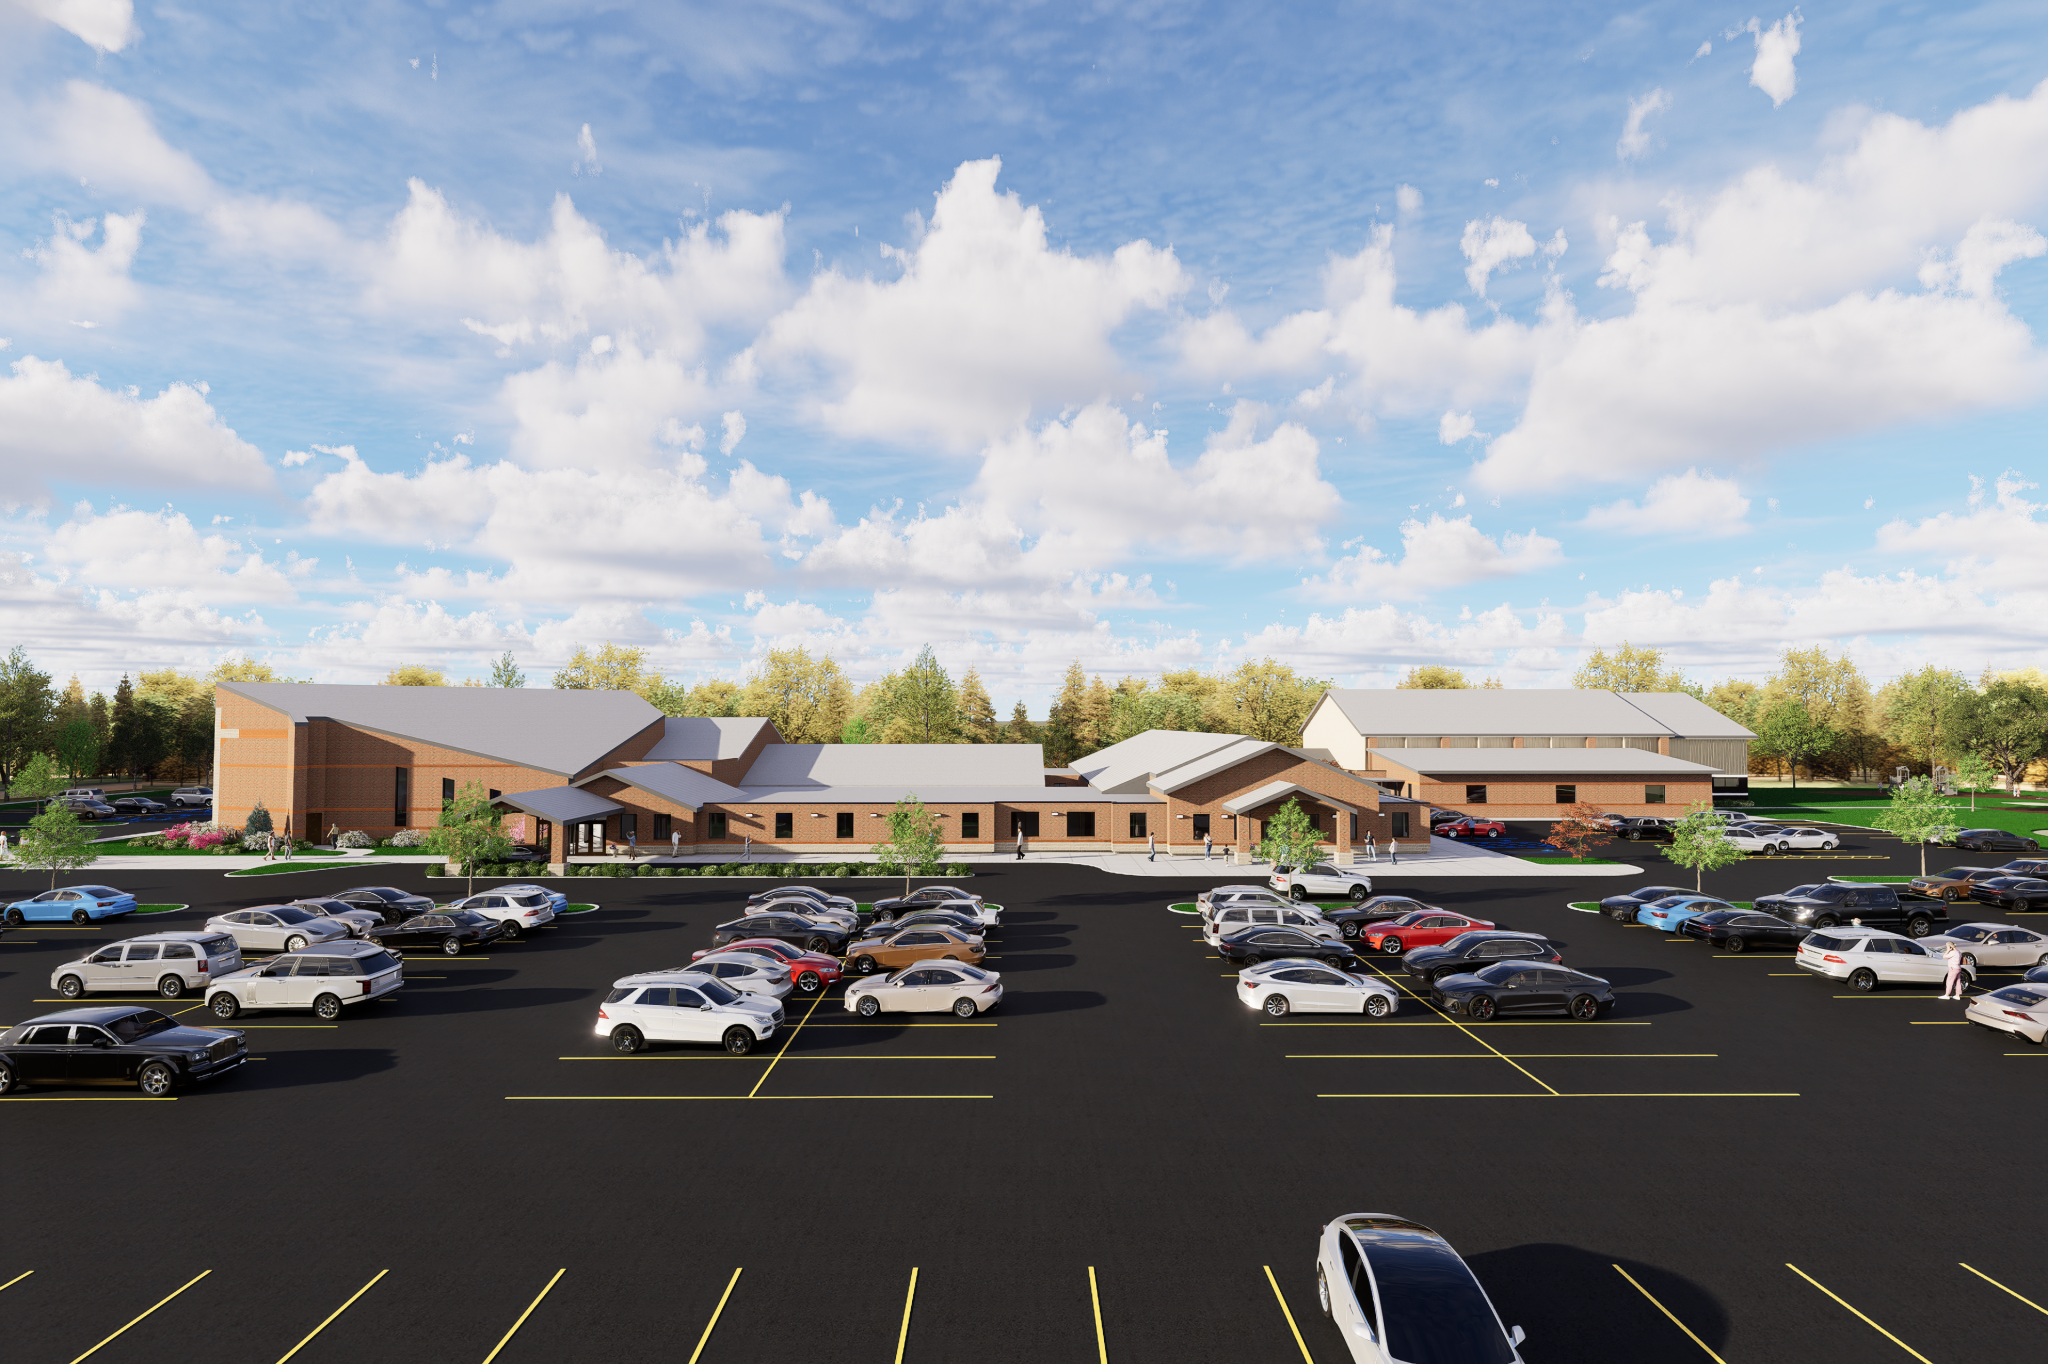
The project combines approximately 15,350 square feet of additions with 19,040 square feet of interior renovation to create a more cohesive, welcoming, and flexible environment. New work includes administrative offices, secure vestibules, meeting rooms, locker rooms, a fellowship and cafeteria space connected to the gymnasium, and expanded music and choir areas with rehearsal rooms and storage. Interior renovations rework Luther Hall, add a warming kitchen, nursery, family restrooms, and upgraded classrooms, while site improvements address parking, utilities, and circulation. Materials complement the existing church, ADA accessibility is integrated throughout, and phased construction allows the campus to remain in use during the work.

The result is a campus that better serves people every day. Safer circulation brings peace of mind for families and staff. Expanded education, ministry, and fellowship spaces create room to gather, learn, worship, and grow. Updated systems and long-term planning provide durability and flexibility for years ahead. For St. Michael Lutheran Church, this project strengthens its role as a lasting home for worship, education, and community life in Fort Wayne.
more Regional Work

photo of entrance and seating

Starbucks at Hilton Fort Wayne

an image of a street view of a building

The Bradley Hotel

Civic Center Parking Garage

Contact Us

If you have questions or want to know what Elevatus can do for you, contact us today!

Contact Us
Open post by elevatusarchitecture with ID 17907015039283489
A closer look at the YMCA of Muncie. 🙌

Crafted by Blueprint Models, this detailed architectural model features removable sections, illuminated site elements, and incredible attention to detail. We're excited to showcase this transformational project in a whole new way.
Open post by elevatusarchitecture with ID 18102632747229561
Purposeful spaces for meaningful work. The @nwallencountyschools Administration Center was designed to support collaboration, connection, and service to the NACS community. #DesignedToDoMore
Open post by elevatusarchitecture with ID 18121246777829183
A new chapter starts with good advice. Hear a few tips from Architectural Intern Logan Kien for students beginning their freshman year! 📚 #DesignedToDoMore
Open post by elevatusarchitecture with ID 18615127468053792
Good design isn't just about where we work. It's about how we work.

From instructor-led fitness classes to a dedicated children's area, our office includes spaces that support well-being, flexibility, and the realities of everyday life. Thoughtful design can have a meaningful impact, creating an environment that helps our team stay healthy, connected, and engaged.

#DesignedToDoMore
Open post by elevatusarchitecture with ID 18080884901666842
@fort_wayne_community_schools Levan R. Scott Academy was designed with flexible learning environments, collaboration spaces, and student-focused amenities that support exploration, teamwork, and growth.

#DesignedToDoMore
Open post by elevatusarchitecture with ID 18602668156009940
More than a building, a place to belong. 💙

Every YMCA is shaped through collaboration, creating spaces that support wellness, strengthen communities, and bring people together.

#DesignedToDoMore
Open post by elevatusarchitecture with ID 18070111352406821
Thoughtful details. Lasting impact. Every element contributes to a facility designed to serve generations to come.

📍Whitley County Sheriff's Office and Detention Center

#DesignedToDoMore
Open post by elevatusarchitecture with ID 18085085831406309
Day in the Life of an Architectural Intern: Logan Kien

#DesignedToDoMore
Open post by elevatusarchitecture with ID 18108170680993147
Every space has a purpose. The @nwallencountyschools Administration Center brings together thoughtful design, collaboration, and flexibility to support the people who serve one of Indiana's fastest-growing school districts.

#DesignedToDoMore
Open post by elevatusarchitecture with ID 18015736577856629
Historic character. Open ceilings. Collaborative spaces. 🙌

Inside Building 20 at @electricworksfw, @fergusonagency's space showcases the power of adaptive reuse.

#DesignedToDoMore
elevatusarchitecture

They (Elevatus) care about our community. They want it to be a place where there's beautiful spaces that serve the community and meet the needs of the community and we couldn't be more thankful for them and their partnership through this process.

Connie Heflin

Executive Director, Super Shot Inc.

FWCS appreciates the thoughtful approach and client-centered focus that the Education Team at Elevatus brings to the design of our projects. As the modern K-12 environment evolves to meet the ever-changing needs of our students, Elevatus has continued to bring innovative design ideas to the table while maintaining a commitment to quality and long-term sustainability of the built product. The learning environments that we create today will continue to provide well for the needs of our staff, students, and community for many years to come.

Heather Krebs

Capital Projects Coordinator, Fort Wayne Community Schools

I am delighted to express my utmost appreciation for the outstanding work that Elevatus Architecture has done in designing our new central office. Their innovative and thoughtful approach to the project will result in a state-of-the-art facility that exceeds our expectations. Their dedication to creating a functional and aesthetically pleasing space will greatly improve our administrative operations, and their professionalism and timely execution have made this a very enjoyable process. I wholeheartedly recommend Elevatus for their exceptional architectural services and look forward to potential future collaborations with them.

Wayne Barker

Superintendent, Northwest Allen County Schools

Elevatus stays involved throughout the entire construction process. This high level of service is very important to us because things inevitably shift and change despite the best planning. We need them to stay involved so that our budget is not affected. In the end, our projects are delivered on time and on budget and Elevatus contributes to that "now expected" outcome.

Judy Roy

Executive Vice President for Finance and Administration, Indiana Tech

Elevatus did an excellent job helping us navigate our project in Huntington, IN and developed architectural plans very timely and with an appreciated attention to every detail. We highly recommend this firm.

Justin Claud, Esq.

Chief Legal Officer, Boca Recovery Center

When our County was looking for an architecture firm to help us with the process of building a new jail, Elevatus was an easy choice for me. This was a project entirely out of my skill set, but I knew we only had one chance to get it right. Their (Elevatus) knowledge and professionalism is unmatched.

Commissioner Theresa Baysinger

Whitley County Commissioner

Elevatus provided exceptional leadership that was always available, always helpful, and with a client's architect frame of mind. All deliverables were delivered on time. In several cases, Elevatus provided deliverables in advance of deadlines and offered alternatives that saved the company additional money.

Scott Fergusson

Founder, Chapman's Brewing Company

We have had nothing short of an amazing experience with Elevatus. Their team jumped right in and began planning with us right away, leaving no stone unturned from concept through our current state of approaching SD. Elevatus runs effective, informative and efficient meetings and always follows through with answers to questions that come up during the meeting.

Brandon Penrod, PhD

Chief Financial Officer, Wawasee Community Schools

Logo Angles Blue
Elevatus Architecture

111 East Wayne Street
Suite 555
Fort Wayne, IN 46802

260.424.9080
  • Education
    • Extracurricular/Athletic Facilities
    • Higher Ed
    • K–12
    • STEM and STEAM Schools
  • Justice
    • Courts and Courthouses
    • Emergency Operations and Police Administration
    • Jails and Prisons
    • Specialized Facilities
  • Health and Wellness
    • YMCA & Community Centers
  • Regional
    • Businesses and Non-Profits
    • Entertainment and Urban Planning
Contact Careers Privacy Policy

© 2026 Elevatus Architecture