For years, a former printing plant site in Downtown Springfield sat unused, burdened by the cost and complexity of redevelopment. The Greater Springfield Partnership saw an opportunity to change that story, advancing a vision that would transform the site while bringing youth sports tourism, visitors, and economic activity into the heart of the city.
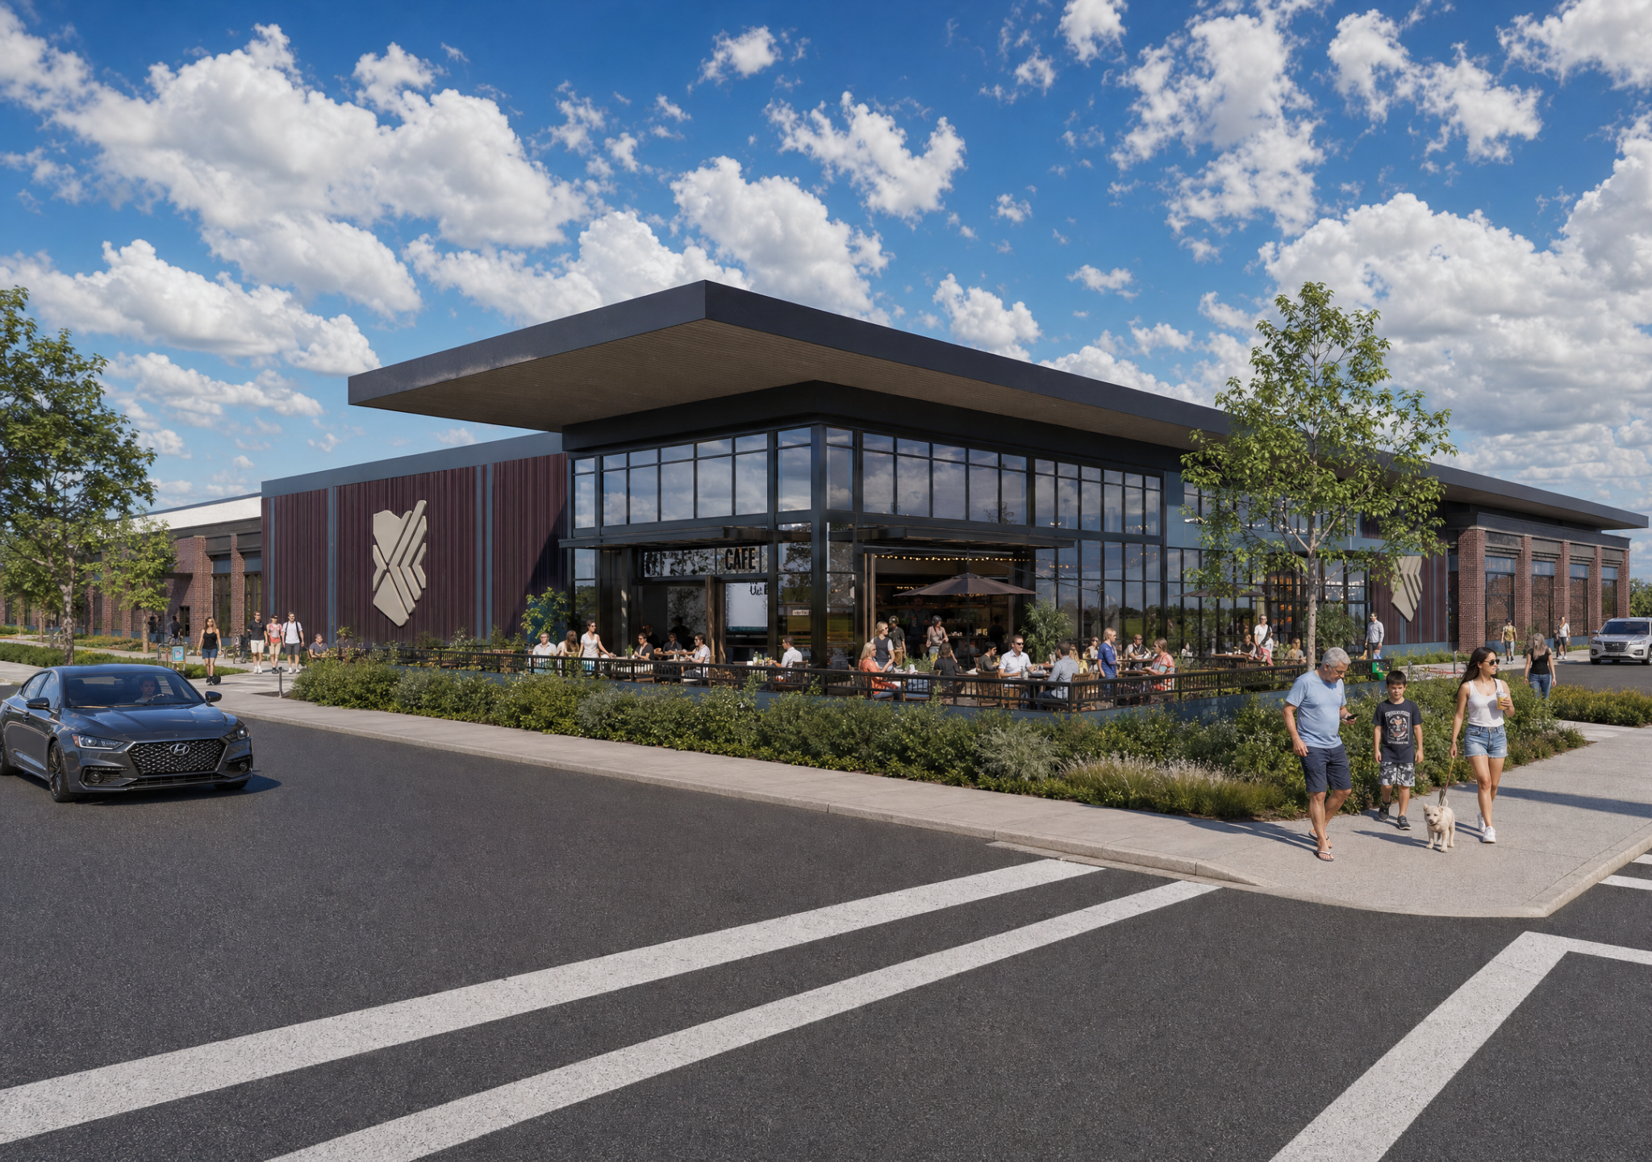
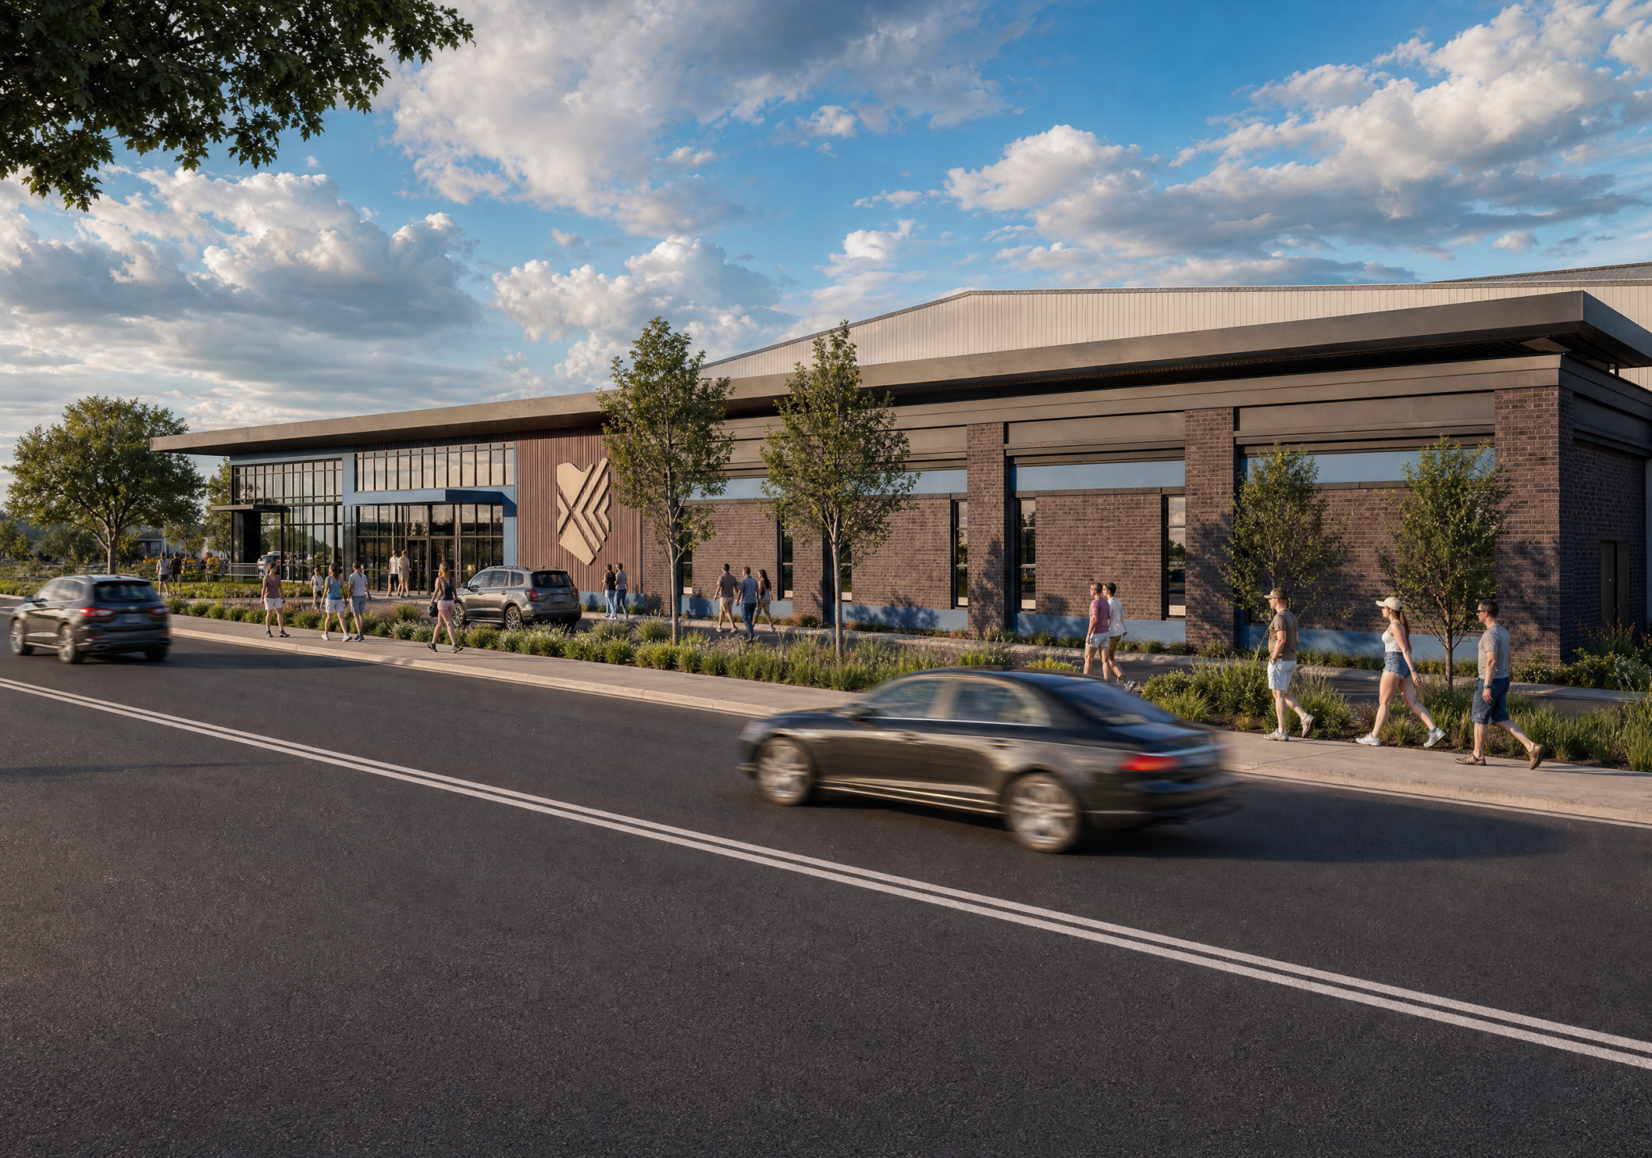
Elevatus was hired to design the Champion City Sports Center, a major downtown investment built around eight basketball courts convertible to 16 volleyball courts, with flexibility for other sports, community programming, conventions, and events. The facility also includes team rooms, meeting spaces, a café and kitchen, offices, training and officials’ areas, and supporting amenities.
A one-day design charrette helped the team and project stakeholders quickly establish the facility and site layout. The building was strategically oriented within a larger vision that accommodates future hotel development and parking, complements the neighboring hockey complex, and connects visitors with downtown dining and businesses.
The site itself presented one of the project’s greatest challenges: a large basement from the former printing plant and the rubble left following demolition. Rather than defaulting to complete debris removal, the team explored alternatives and determined that targeted testing and ground-improvement techniques could address subsurface conditions without the significant cost of removing all of the existing debris.
The new Champion City Sports Center will be a long-term community asset, enhancing Springfield’s visitor economy. By reclaiming a difficult downtown property, the project supports Springfield’s broader effort to create activity, attract visitors and investment, and continue the revitalization of its city center.