Elevatus Architecture
Logo Angles White
Elevatus Architecture
Menu
  • Portfolio
    • Education
    • Justice
    • Government
    • Regional
    • Health and Wellness
  • About
    • What We Do
    • Who We Are
    • Why We Care
    • Careers
  • News & Blog
  • Contact
  • Portfolio

Tom Kelley Chrysler Dodge Jeep Ram

Decatur, Indiana

  • Regional
  • Businesses and Non-Profits

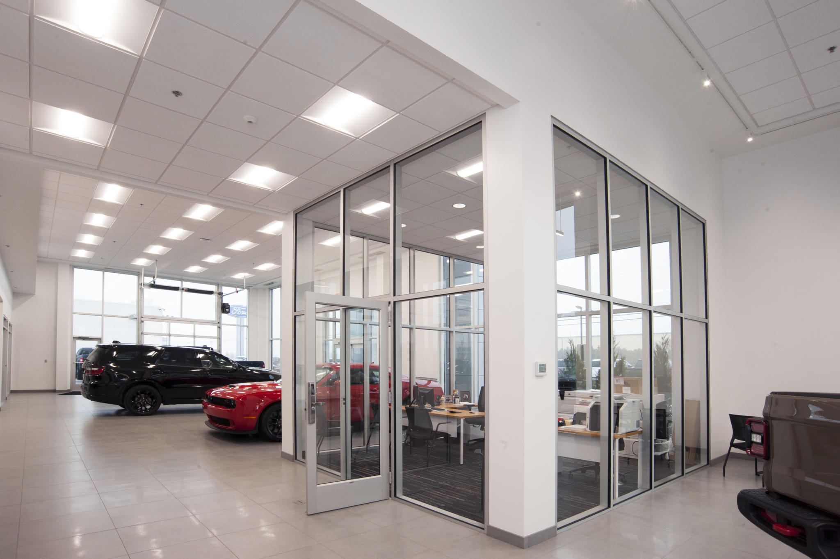
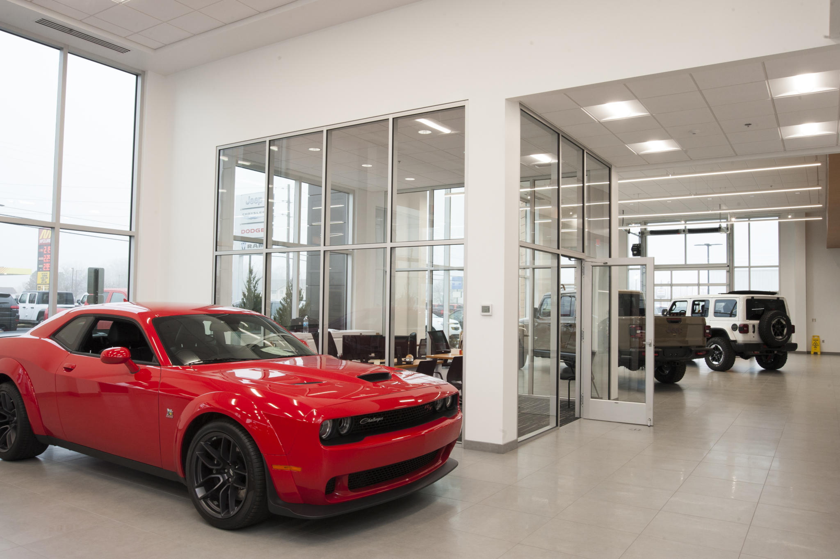
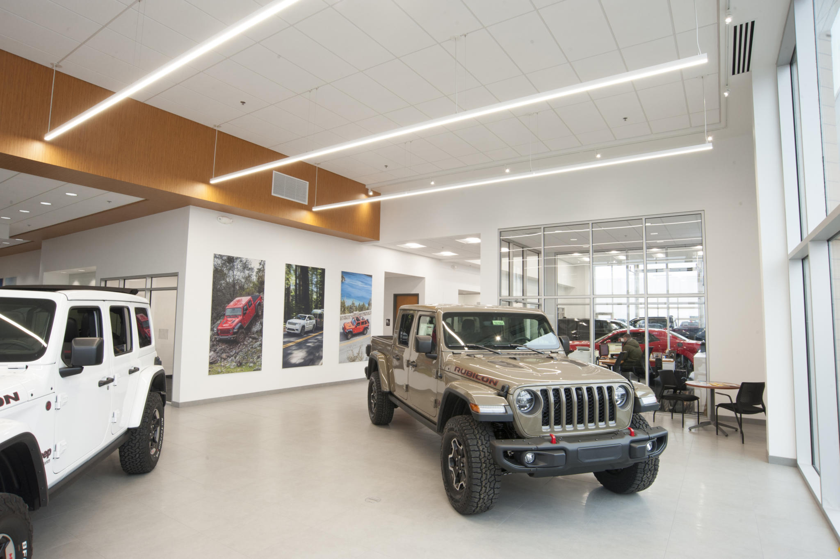
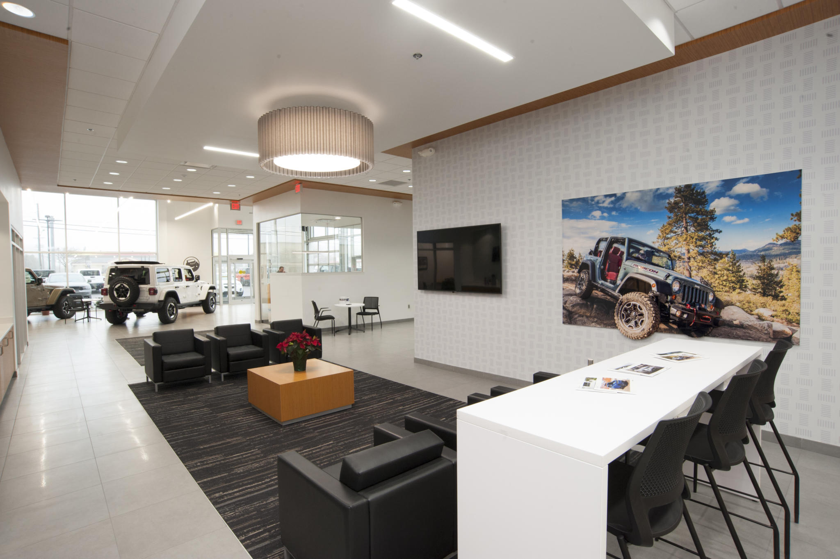
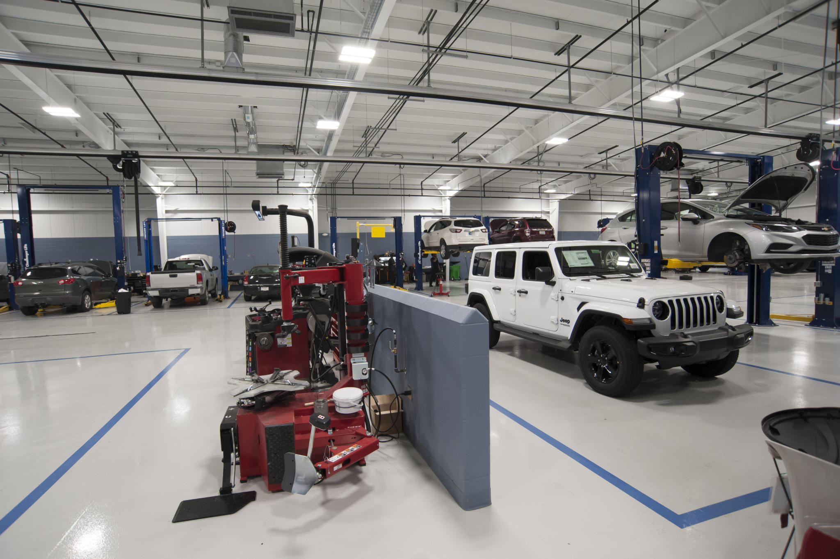
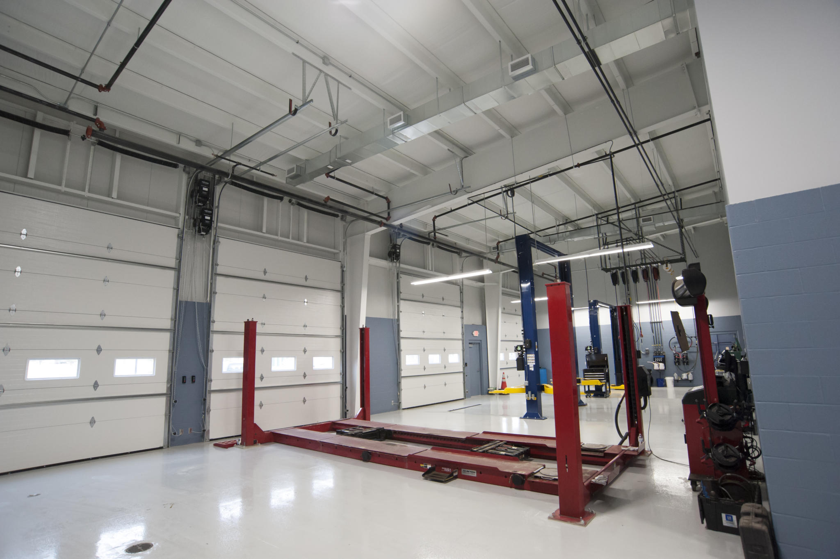
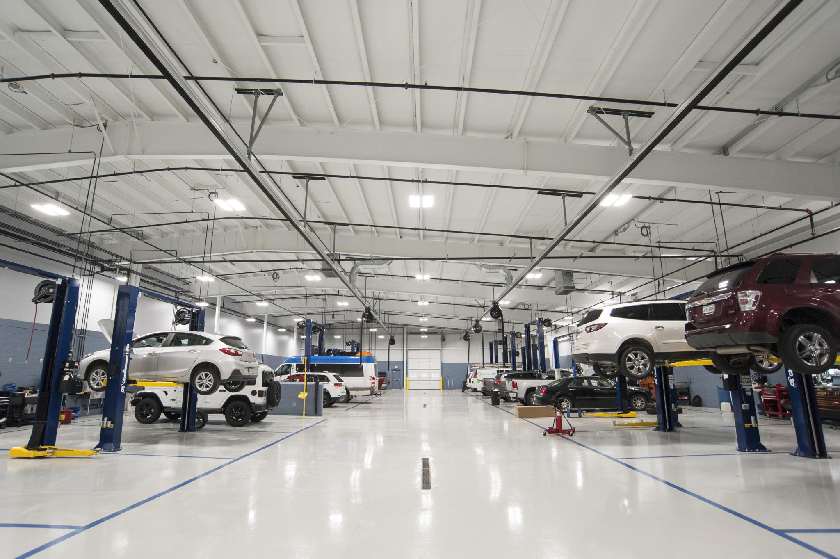

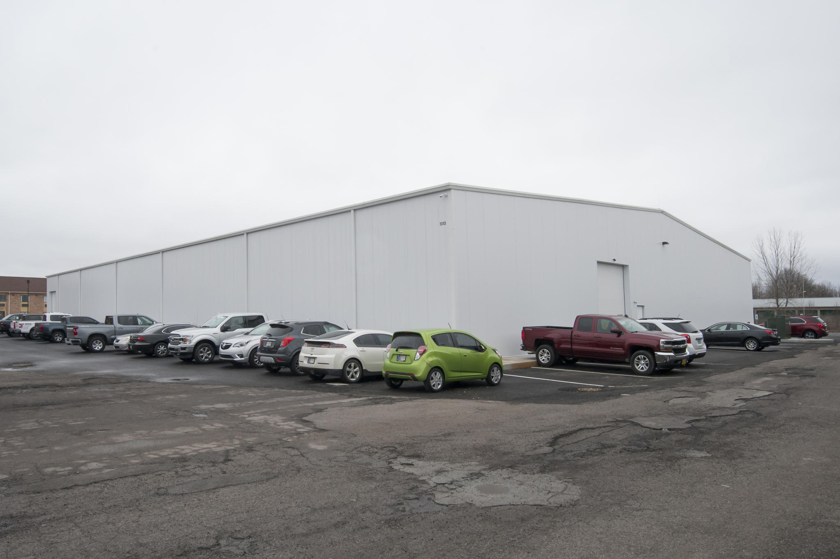
As part of our work with automotive dealerships, we designed a new and modern automotive and service center to accommodate a significant increase in  customer traffic. The Kelley Automotive line-up of Chrysler, Dodge, Jeep, and Ram were part of this development seeking improvements on how people shop and look for new cars.  With a campus wide service center, the ideas quickly grew into several planned showrooms and a complete service center.

This project is a small segment in a campus-wide development. Neighboring buildings will consist of fellow brands that are under the Kelley Automotive parent brand. This new construction was based off the consolidation of a newly-purchased dealership.

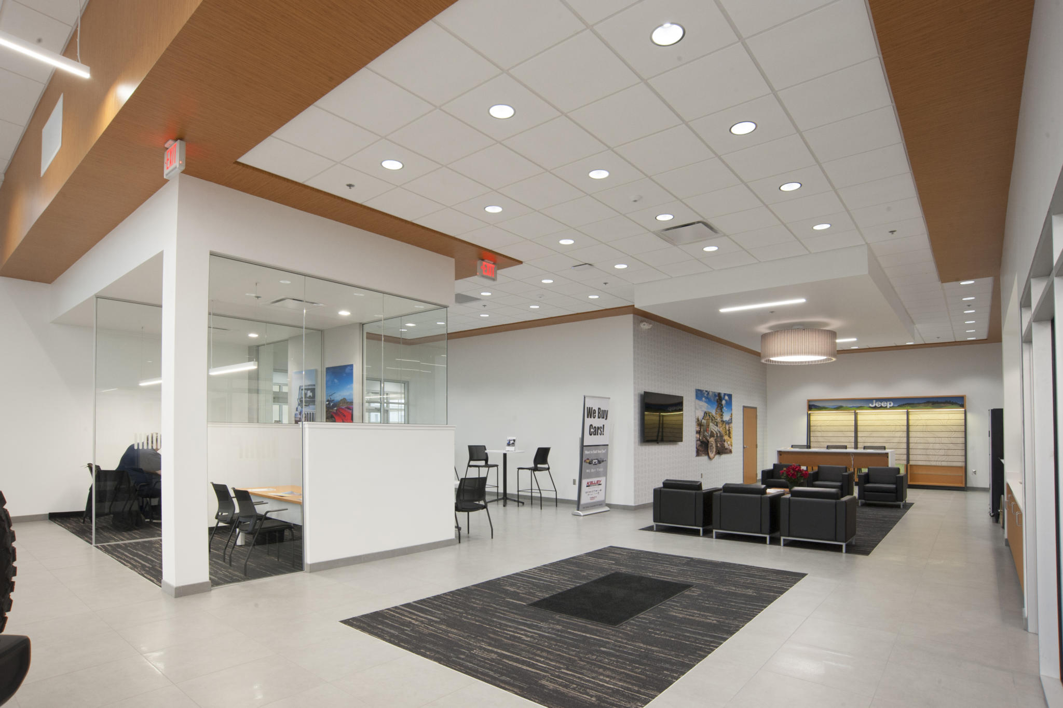
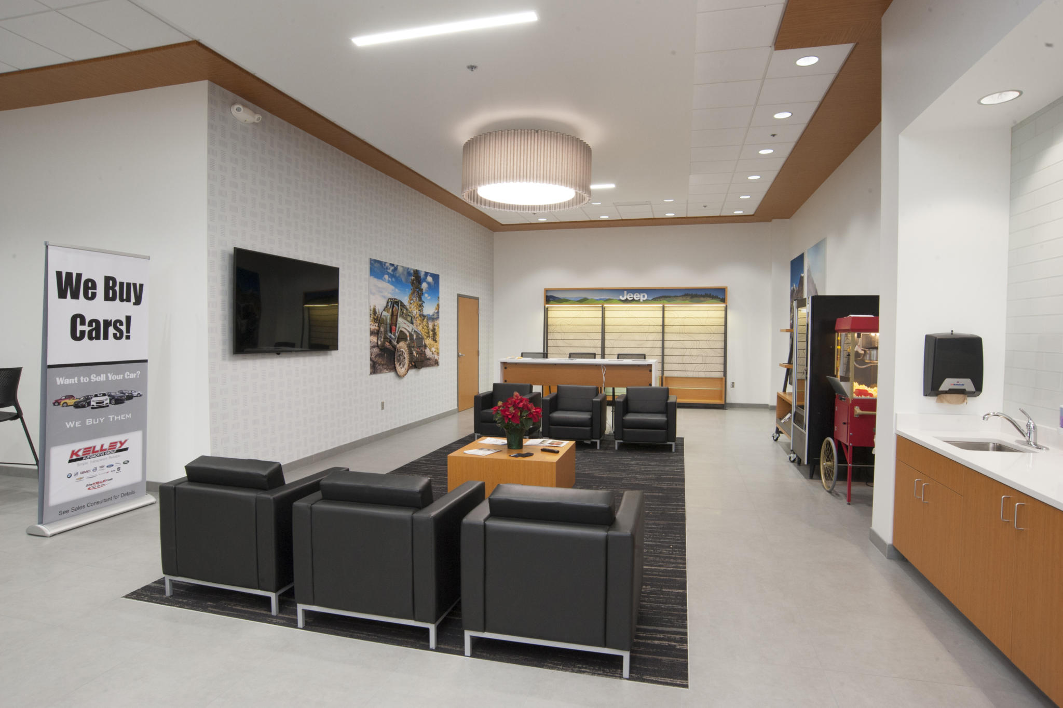
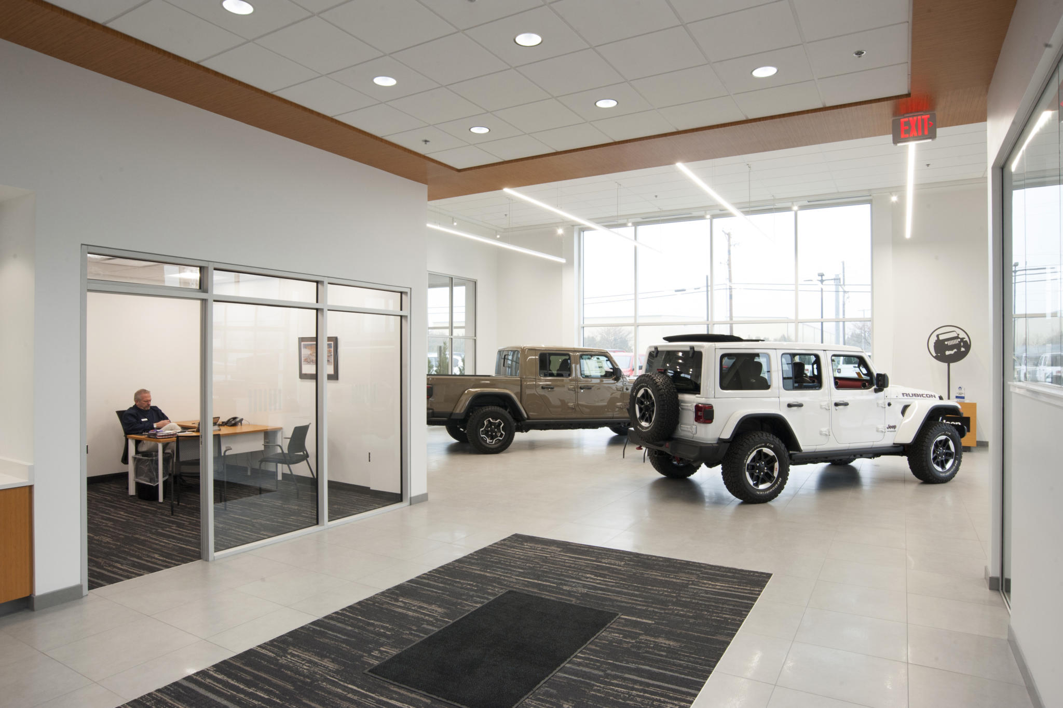
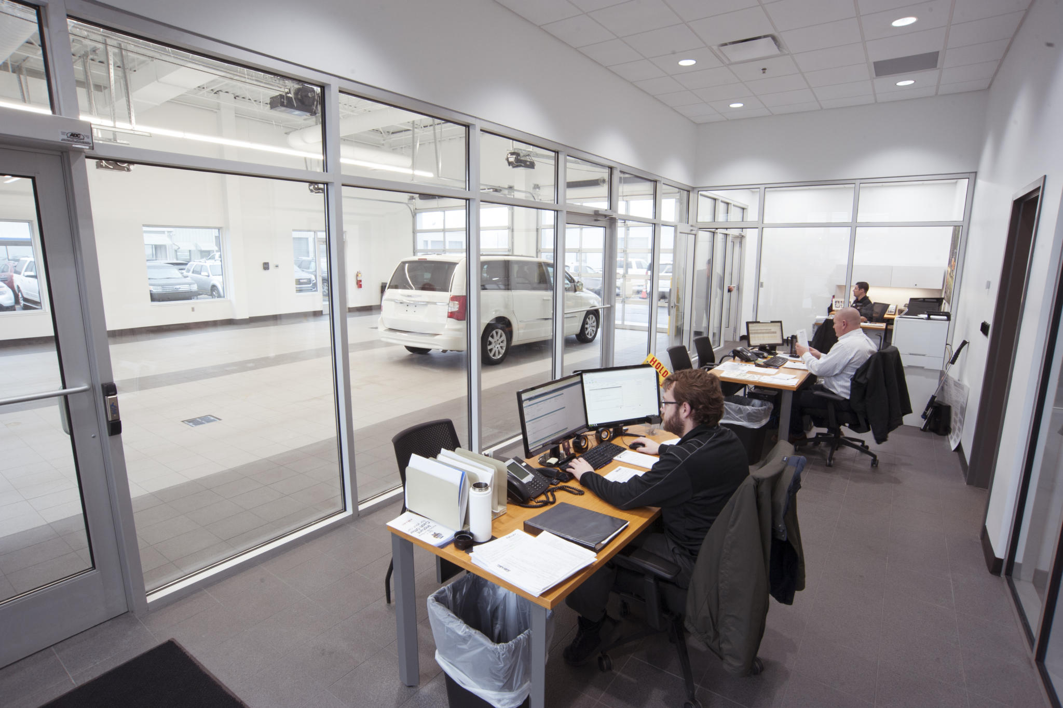
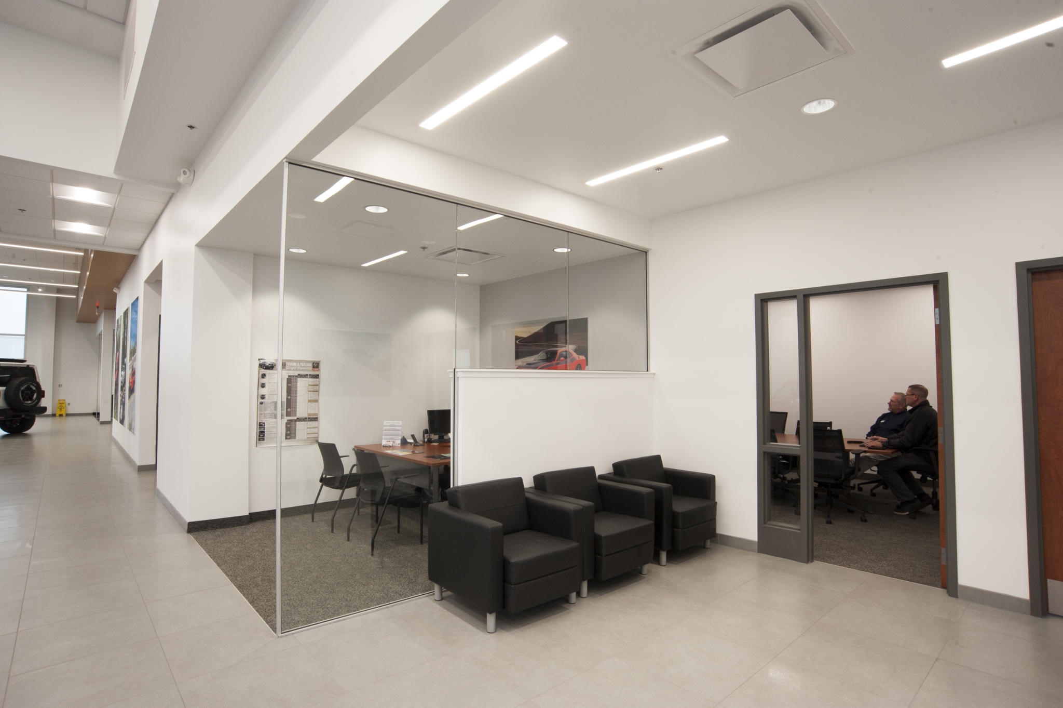
The campus features a showroom, waiting room, and a sales department to discuss with visitors on a 1:1 manner. This design had a sales-driven approach but focused mainly  on the customer experience and interaction with employees. It will provide and enhance the services that are provided by Kelley Automotive CDJR . The Chrysler, Dodge, and Ram brands are separated from the Jeep side.

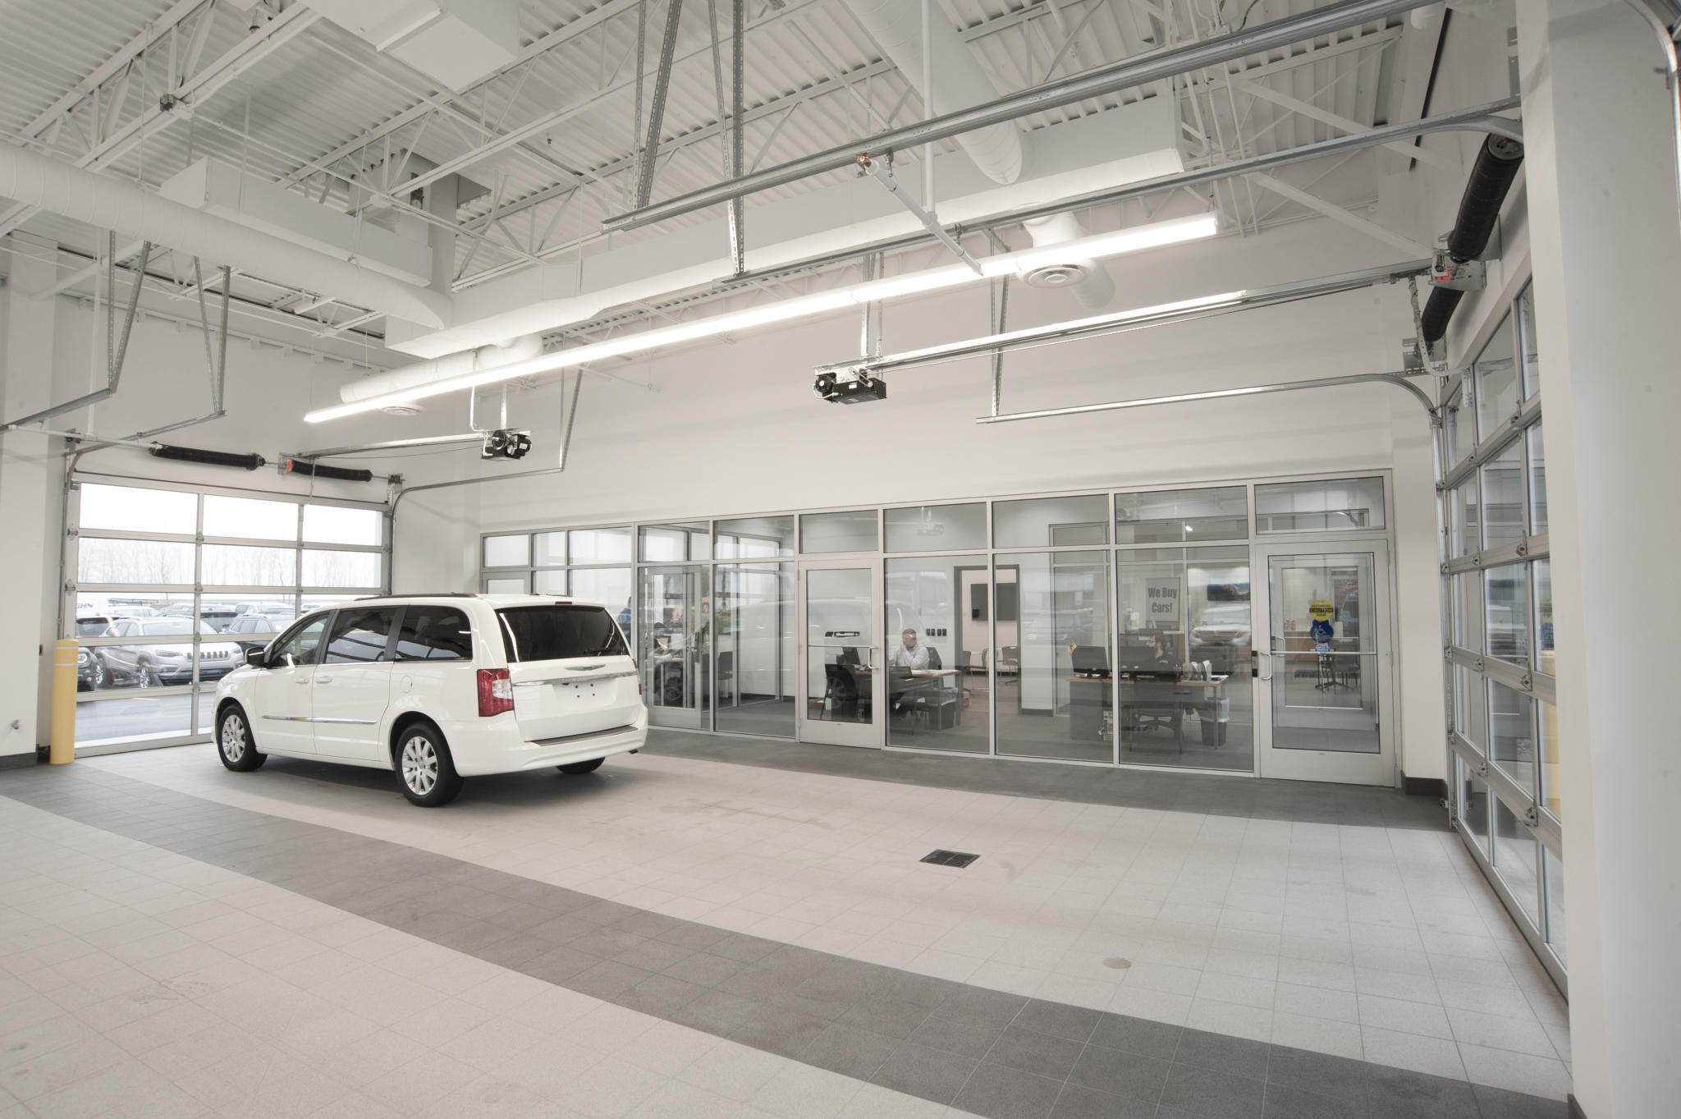
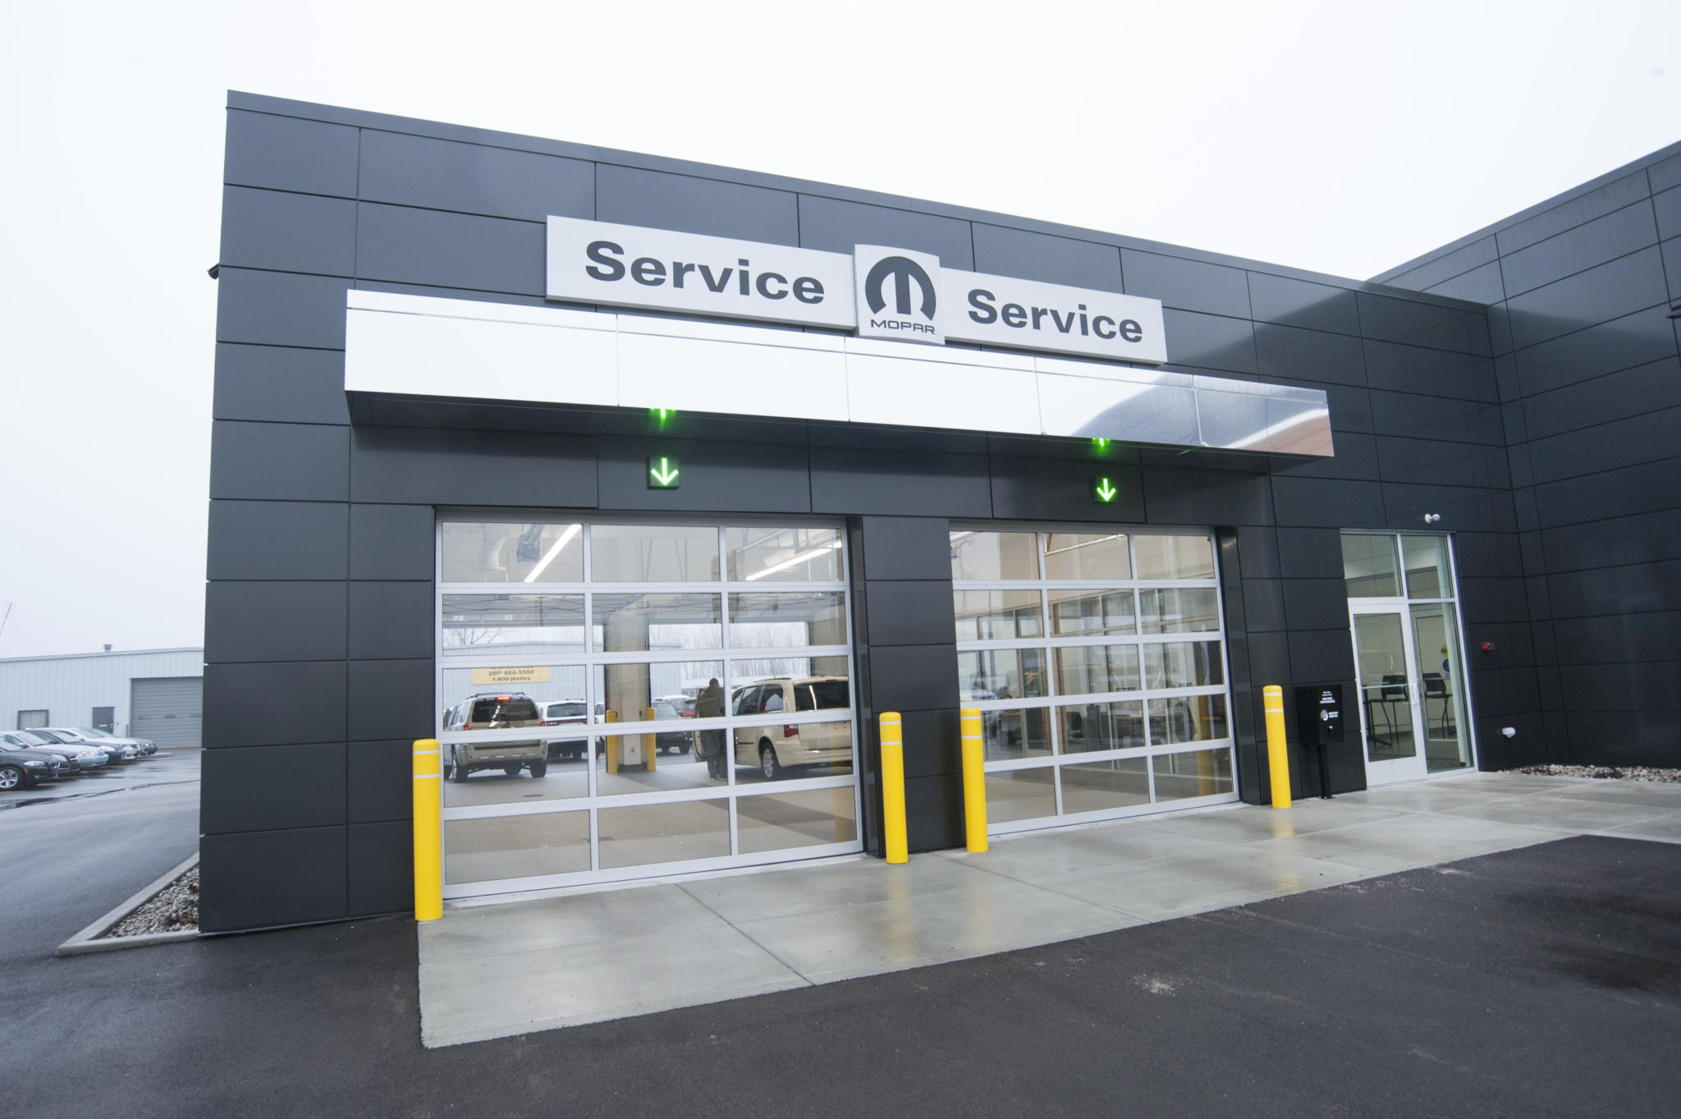
The Service Center can only be accessed by employees. To enter in for service, customers will enter through the service drive, adjacent to the showroom.  From there clients check-in while their vehicle is prepped for service. The customer will then have the capabilities to enjoy the indoor setting for consultation and relaxation.

Kelley Automotive was able to blend  the best of what has worked well from their other line of dealerships and apply it to this new construction project. Customer Service has always been the number one priority for them, and the enhancements made to this experience for the Chrysler, Dodge, Jeep, and Ram vehicles are apparent in its design.
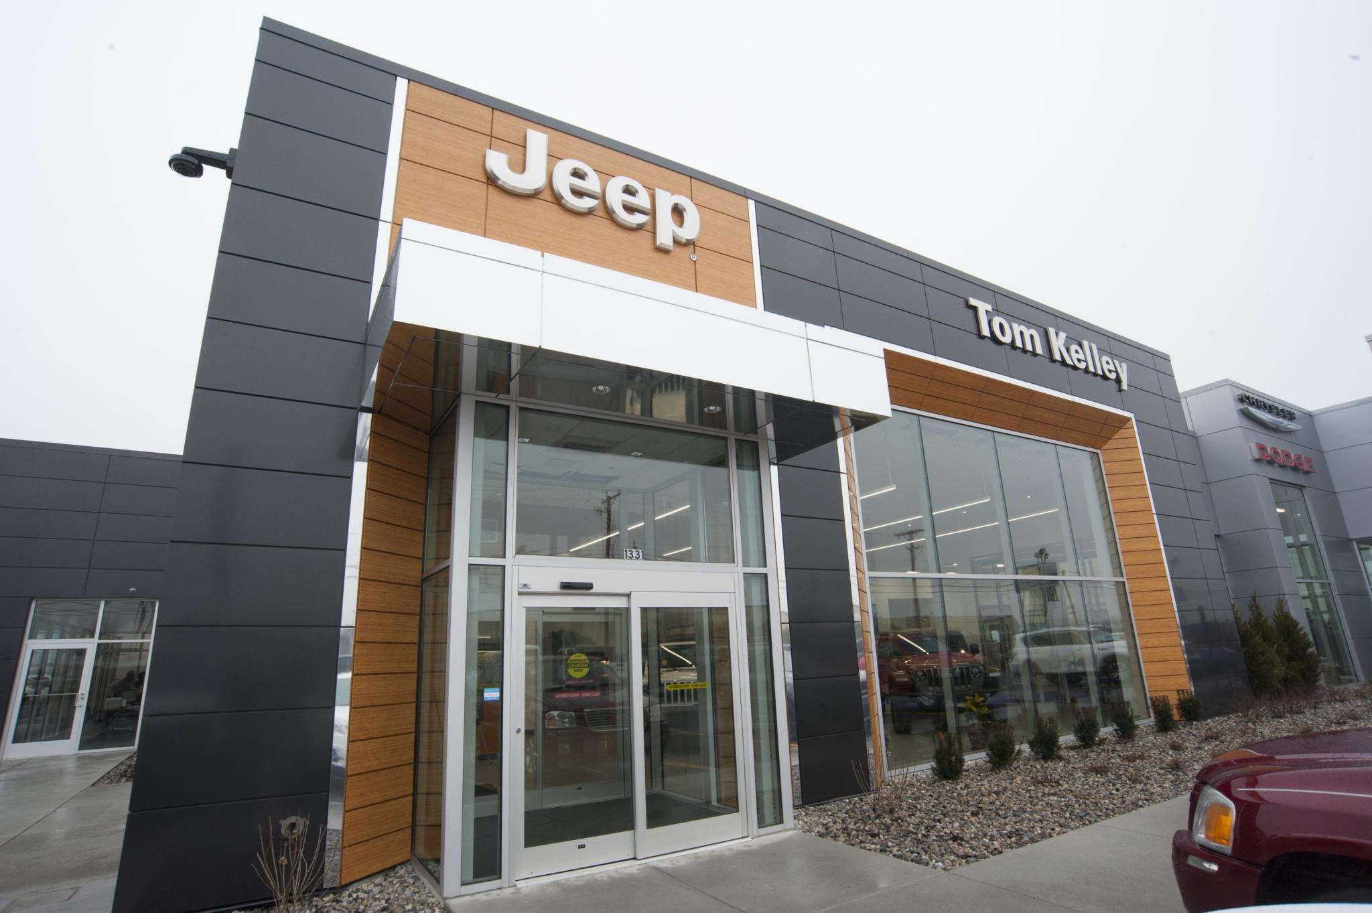
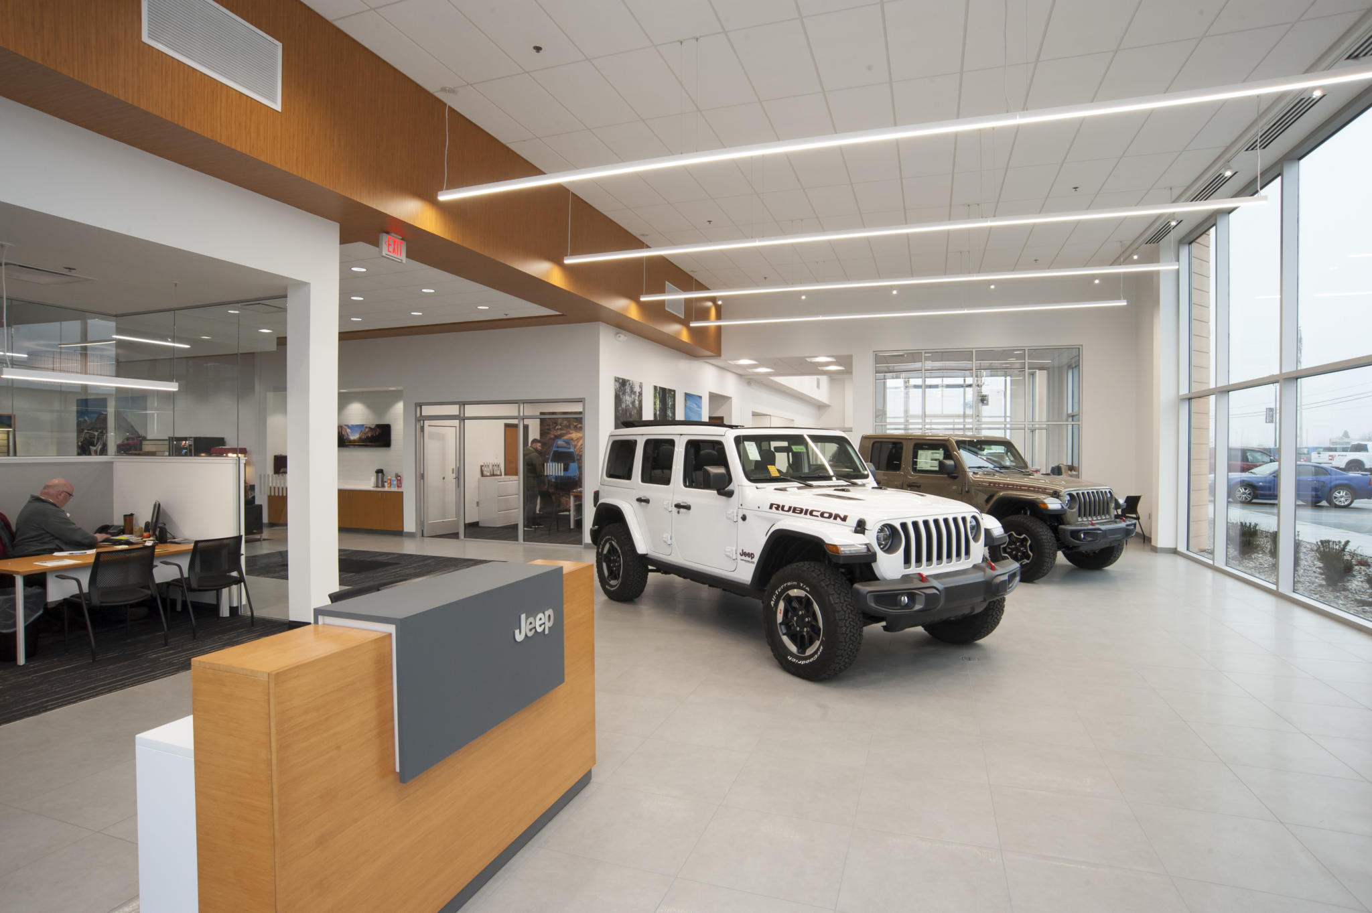
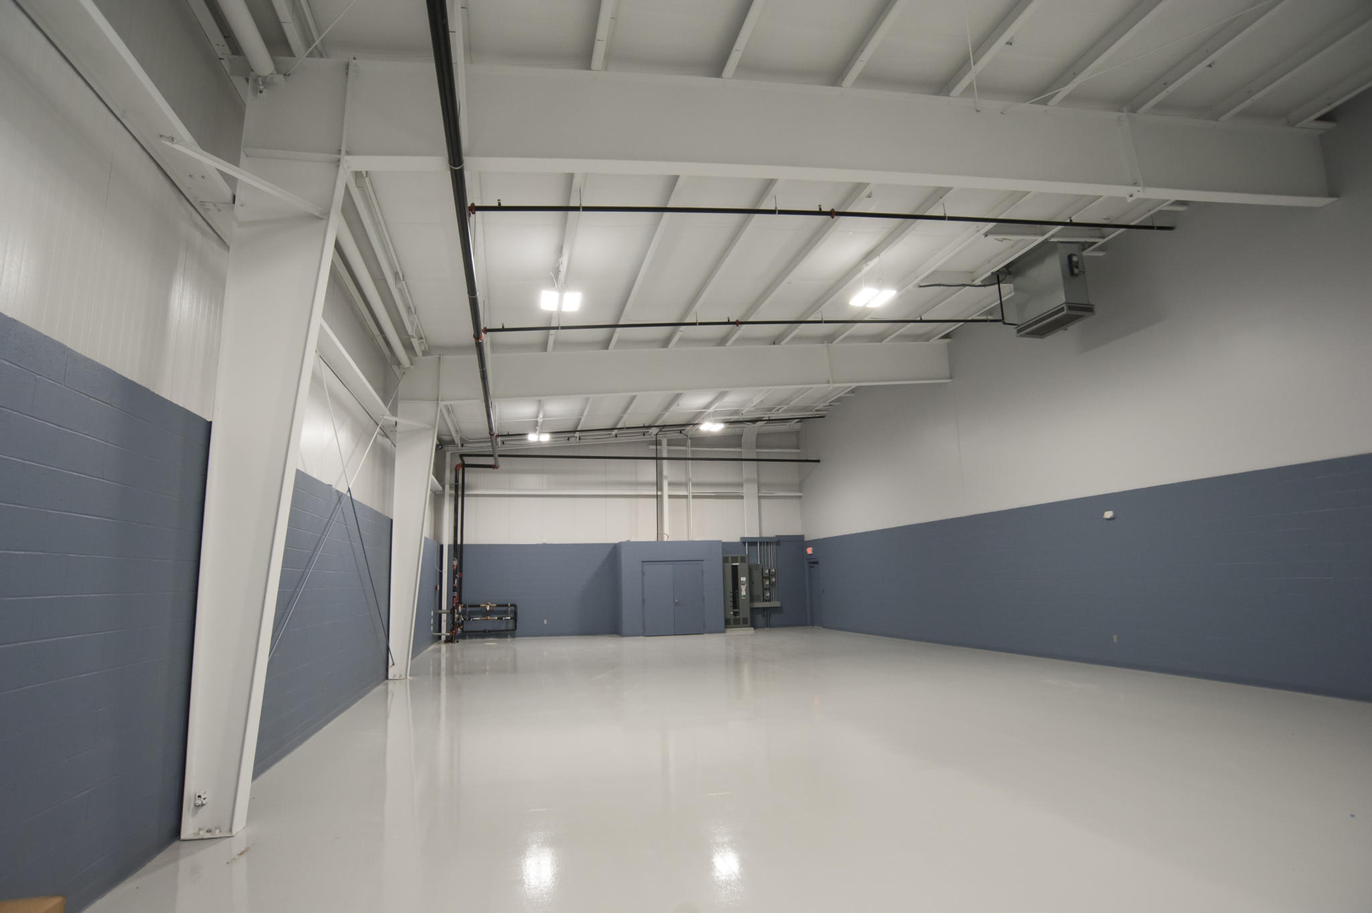
image of front entrance of building photo of a jeep inside the showrooom at car dealership image of the windows that face out front of car dealership, vehicle inside showroom at dealership image of lobby, waiting room, and office image of waiting room inside car dealership image of vehicle inside service center garage image of office near showroom at car dealership image of a lobby with vehicle inside of it at car dealership image of entrance to car service garage image of lobby with vehicles inside image of waiting room at car dealership, tv on wall, chairs to sit on image of office space at car service center garage image of office space at car dealership image of vehicle in auto repair shop image of garage doors inside auto repair shop image of inside auto repair shop image of outside automotive dealership image of outside auto repair shop image of space inside auto repair shop

more Regional Work


photo of entrance and seating

Starbucks at Hilton Fort Wayne


an image of a street view of a building

The Bradley Hotel


Catablu Grille

Contact Us

If you have questions or want to know what Elevatus can do for you, contact us today!

Contact Us
Open post by elevatusarchitecture with ID 18216599428348606
Made for fast swims. Built around school pride.

📍Adams Central
Open post by elevatusarchitecture with ID 17988102759102962
Take a blank space, lean into the industrial backdrop, add unique artwork and comfortable seating, and you’ve got a space that keeps you coming back.

📍: Starbucks @ Hilton Fort Wayne, DTFW
Open post by elevatusarchitecture with ID 18081873938693529
The details are where a space starts to feel like its own.

At the Putnam County YMCA, we made intentional selections throughout the design to give the space character, energy, and a sense of place. From architectural features to lighting and ceiling elements, each piece was considered for how it would work within the larger environment.

It’s these individual choices that bring a design together and give people something to experience as they move through the space.
Open post by elevatusarchitecture with ID 18100912868263549
Wishing everyone a safe and happy Labor Day.
Open post by elevatusarchitecture with ID 18101281274366271
Apparently, we're pretty good at keeping things growing around here. 🌱

This is just one of many windowsills around the office where our team’s plants are soaking up the sunshine.

We like having a little bit of nature woven into the workday. It makes the office feel better, and there’s some pretty good science behind it, too.

Turns out, happy plants might mean happier people.
Open post by elevatusarchitecture with ID 18374055163234364
A championship legacy deserves a locker room to match.

As a new season kicks off, we're taking a look back at the transformation of the @usf_fb locker room.

Bold color. New lighting. Modern finishes. Custom lockers. And a glowing Cougar at the center of it all.

The space was designed to set the tone for game day and everything that leads up to it.

Here’s to a great season ahead. Go Cougars!
Open post by elevatusarchitecture with ID 17982893031070622
Pens out. Ideas flowing.

Charettes are where things get creative and get moving.
Open post by elevatusarchitecture with ID 18165872086456753
Color can do a lot of work in a school.

At Levan Scott Academy, vibrant paint, tiles, wall coverings, and finishes bring energy to the everyday spaces students move through.

For young learners, those details can help make the school environment feel welcoming, memorable, and their own.
Open post by elevatusarchitecture with ID 18117780202918702
✂️🎉 Celebrating a great day in Westfield!

Our team joined @communityhealthnet leadership and project partners to mark the opening of the new family medicine and pediatric clinic. We’re grateful to be part of projects that help communities thrive!

#DesignedToDoMore
Open post by elevatusarchitecture with ID 18185903872360381
Strong teams are built through meaningful connections.

Last week, the Elevatus team enjoyed our annual Staff Retreat at @countryheritagewinery, featuring team challenges, trivia, friendly competition, a vineyard tour, and opportunities to connect with colleagues from across the firm. Investing in our team helps strengthen the relationships that make our work possible.
elevatusarchitecture

They (Elevatus) care about our community. They want it to be a place where there's beautiful spaces that serve the community and meet the needs of the community and we couldn't be more thankful for them and their partnership through this process.

Connie Heflin

Executive Director, Super Shot Inc.

FWCS appreciates the thoughtful approach and client-centered focus that the Education Team at Elevatus brings to the design of our projects. As the modern K-12 environment evolves to meet the ever-changing needs of our students, Elevatus has continued to bring innovative design ideas to the table while maintaining a commitment to quality and long-term sustainability of the built product. The learning environments that we create today will continue to provide well for the needs of our staff, students, and community for many years to come.

Heather Krebs

Capital Projects Coordinator, Fort Wayne Community Schools

I am delighted to express my utmost appreciation for the outstanding work that Elevatus Architecture has done in designing our new central office. Their innovative and thoughtful approach to the project will result in a state-of-the-art facility that exceeds our expectations. Their dedication to creating a functional and aesthetically pleasing space will greatly improve our administrative operations, and their professionalism and timely execution have made this a very enjoyable process. I wholeheartedly recommend Elevatus for their exceptional architectural services and look forward to potential future collaborations with them.

Wayne Barker

Superintendent, Northwest Allen County Schools

Elevatus stays involved throughout the entire construction process. This high level of service is very important to us because things inevitably shift and change despite the best planning. We need them to stay involved so that our budget is not affected. In the end, our projects are delivered on time and on budget and Elevatus contributes to that "now expected" outcome.

Judy Roy

Executive Vice President for Finance and Administration, Indiana Tech

Elevatus did an excellent job helping us navigate our project in Huntington, IN and developed architectural plans very timely and with an appreciated attention to every detail. We highly recommend this firm.

Justin Claud, Esq.

Chief Legal Officer, Boca Recovery Center

When our County was looking for an architecture firm to help us with the process of building a new jail, Elevatus was an easy choice for me. This was a project entirely out of my skill set, but I knew we only had one chance to get it right. Their (Elevatus) knowledge and professionalism is unmatched.

Commissioner Theresa Baysinger

Whitley County Commissioner

We have had nothing short of an amazing experience with Elevatus. Their team jumped right in and began planning with us right away, leaving no stone unturned from concept through our current state of approaching SD. Elevatus runs effective, informative and efficient meetings and always follows through with answers to questions that come up during the meeting.

Brandon Penrod, PhD

Chief Financial Officer, Wawasee Community Schools

Logo Angles Blue
Elevatus Architecture

111 East Wayne Street
Suite 555
Fort Wayne, IN 46802

260.424.9080
  • Education
    • Extracurricular/Athletic Facilities
    • Higher Ed
    • K–12
    • STEM and STEAM Schools
  • Justice
    • Courts and Courthouses
    • Emergency Operations and Police Administration
    • Jails and Prisons
    • Specialized Facilities
  • Health and Wellness
    • YMCA & Community Centers
  • Regional
    • Businesses and Non-Profits
    • Entertainment and Urban Planning
Contact Careers Privacy Policy

© 2026 Elevatus Architecture